
BEDS3
BATHS2 full 1 partial
SQUARE FEET1,520
MLS#7709881
STATUS
PROPERTY TYPEResidential - Townhouse
SUBDIVISIONGrantham Park
SCHOOLCarmel - Etowah
Property Description
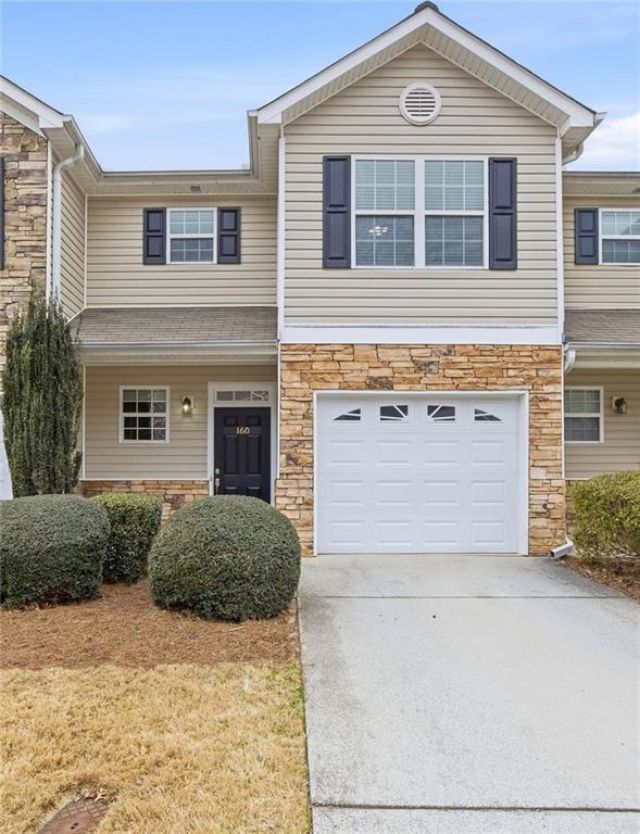
Check out this lovely 3 BR / 2.5 BA townhouse! Well maintained with many upgrades including beautiful LVP flooring and carpet, stainless steel appliances, neutral interior paint, backyard fence, and more. The sellers are offering a $2500 allowance for new countertops so you can choose your own!The kitchen overlooks the family room and dining area which leads to the private fenced backyard with a patio. Spacious primary bedroom with cathedral ceiling, walk in closet, and en suite bathroom with separate shower/tub and double vanities. Grantham Park amenities include a pool, playground, sidewalks, visitor parking. Fabulous location near downtown Woodstock, I-575, Kennesaw State, Grocery Stores, Outlet Mall, Restaurants, Movie Theatre, etc. Do not miss out on this amazing home. Schedule your tour today!
Property Features
Property Type: Residential - Townhouse
Cooling: Central Air
Fireplaces: 1
Garage: 1
Heating: Forced Air
Home Style: Townhouse, Traditional
Lot Size: 0.06 Acres
Roof Type: Tar/Gravel
Taxes: $2,677
Year Built: 2006
Feature Descriptions
Appliances: Dishwasher, Electric Range, Microwave, Refrigerator
Association Fee Includes: Maintenance Grounds, Swim, Termite
Days on Site: 160
Dining: Open Concept
Exterior: Stone, Other
Fireplace: Factory Built, Family Room
HOA Fee: 195/Monthly
HOA Y/N: Yes
Interior: Cathedral Ceiling(s), Double Vanity, Entrance Foyer, Vaulted Ceiling(s), Walk-In Closet(s)
Kitchen: Cabinets Stain, Laminate Counters, Pantry, View to Family Room
Laundry: In Hall, Laundry Closet, Upper Level
Lot: Back Yard, Level
Lot Dimensions: x
Master Bath: Double Vanity, Separate Tub/Shower
Neighborhood Amenities: Homeowners Assoc, Near Schools, Near Shopping, Near Trails/Greenway, Playground, Pool, Sidewalks, Street Lights
Parking Notes: Driveway, Garage, Garage Faces Front, Kitchen Level
Road Frontage: City Street
Road Surface: Asphalt
Sewer: Public Sewer
Special View Info: Neighborhood
Utilities: Cable Available, Electricity Available, Sewer Available, Water Available
Water: Public
Local Schools
High School: Etowah
Middle School: E.T. Booth
Elementary School: Carmel
School District: Carmel - Etowah
Listed By / Shown By
Listed By
Agency Name: RE/MAX Pure
Agency Phone: 770-528-9655
Shown By
Agent Name: Terry Womack
Agent Phone: (423) 529-0037
Agency Title: Crye-Leike Real Estate Services

Source: FMLS
Estimate Your Payment
Estimated Payment
$ 975.72 per month $665.43 Principal & Interest $223.08 Property Tax $87.21 Homeowner's Insurance
160 Linton Drive | MLS# 7709881
This townhouse located at 160 Linton Drive, Acworth, GA 30102 is currently listed for sale with an asking price of $298,995. This property was built in 2006 and has 3 bedrooms and 2 full and 1 partial baths with 1520 sq. ft. Linton Drive is located in the Grantham Park subdivision within the Carmel - Etowah school district. Search Grantham Park real estate on terrywomack.crye-leike.com today.