
BEDS4
BATHS3 full 1 partial
SQUARE FEET3,659
MLS#7808952
STATUS
PROPERTY TYPEResidential - Single Family
SUBDIVISIONRachels Walk
SCHOOLDutchtown - Hampton
Property Description
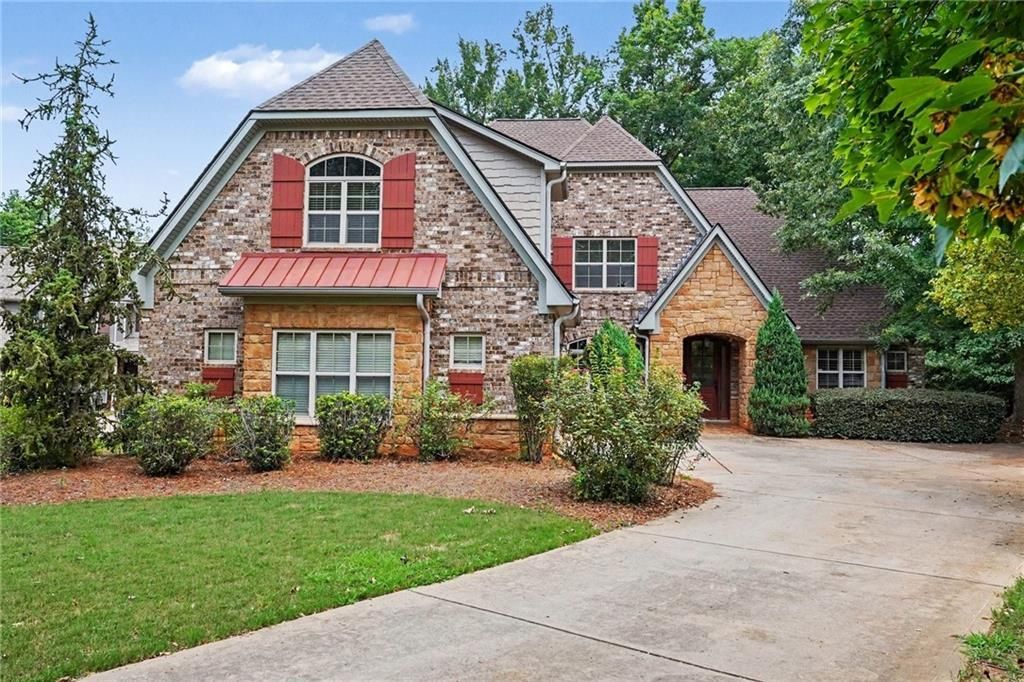
Welcome to this custom built, 4 sides brick home with stone accents and covered front & back porches. Situated on a cul-de-sac lot, this home offers privacy and curb appeal, complete with a side-entry garage. The oversized owner's suite is a true retreat, featuring dual vanities, a separate soaking tub and shower, and a large walk-in closet. The upper level includes three additional bedrooms, providing ample space for family and guests. This home comes with a one year home warranty. Nestled in the scenic countryside of Henry County, this home offers the perfect blend of luxury, space, and value. Don't miss the opportunity to own this exceptional home at an amazing price this one truly has it all.
Property Features
Property Type: Residential - Single Family
Cooling: Electric
Fireplaces: 1
Garage: 2 car attached
Heating: Electric
Home Style: Traditional
Lot Size: 0.56 Acres
Roof Type: Shingle
Taxes: $7,995
Year Built: 2007
Feature Descriptions
Appliances: Dishwasher, Disposal, Electric Cooktop, Electric Oven, Electric Water Heater, Microwave, Refrigerator
Bedroom Features: Master on Main
Days on Site: 6
Dining: Separate Dining Room
Exterior: Brick 4 Sides, Stone
Fireplace: Double Sided, Electric, Family Room
Interior: Coffered Ceiling(s), Crown Molding, Disappearing Attic Stairs, Double Vanity, Entrance Foyer, High Ceilings 9 ft Upper, High Ceilings 10 ft Main, Sound System, Tray Ceiling(s), Vaulted Ceiling(s), Walk-In Closet(s)
Kitchen: Breakfast Bar, Cabinets Stain, Pantry, Stone Counters, View to Family Room
Laundry: Electric Dryer Hookup, Laundry Room, Main Level
Lot: Back Yard, Cul-De-Sac, Landscaped, Level, Sprinklers In Front, Sprinklers In Rear
Lot Dimensions: 32x155x208x45x292
Master Bath: Double Vanity, Separate Tub/Shower, Whirlpool Tub
Parking Notes: Attached, Garage, Garage Faces Side
Road Frontage: City Street
Road Surface: Paved
Security: Smoke Detector(s)
Sewer: Public Sewer
Special View Info: Neighborhood
Utilities: Cable Available, Electricity Available, Phone Available, Sewer Available, Water Available
Water: Public
Local Schools
High School: Hampton
Middle School: Hampton
Elementary School: Dutchtown
School District: Dutchtown - Hampton
Listed By / Shown By
Listed By
Agency Name: Mark Spain Real Estate
Agency Phone: 770-886-9000
Shown By
Agent Name: Terry Womack
Agent Phone: (423) 529-0037
Agency Title: Crye-Leike Real Estate Services

Source: FMLS
Estimate Your Payment
Estimated Payment
$ 1,786.42 per month $990.38 Principal & Interest $666.25 Property Tax $129.79 Homeowner's Insurance
157 Mariahs Walk | MLS# 7808952
This single family home located at 157 Mariahs Walk , Hampton, GA 30228 is currently listed for sale with an asking price of $445,000. This property was built in 2007 and has 4 bedrooms and 3 full and 1 partial baths with 3659 sq. ft. Mariahs Walk is located in the Rachels Walk subdivision within the Dutchtown - Hampton school district. Search Rachels Walk real estate on terrywomack.crye-leike.com today.