
BEDS3
BATHS2 full 1 partial
SQUARE FEET2,603
MLS#7814143
STATUS
PROPERTY TYPEResidential - Single Family
SUBDIVISIONSummerfield at Burnt Hickory
SCHOOLRoland W. Russom - North Paulding
Property Description
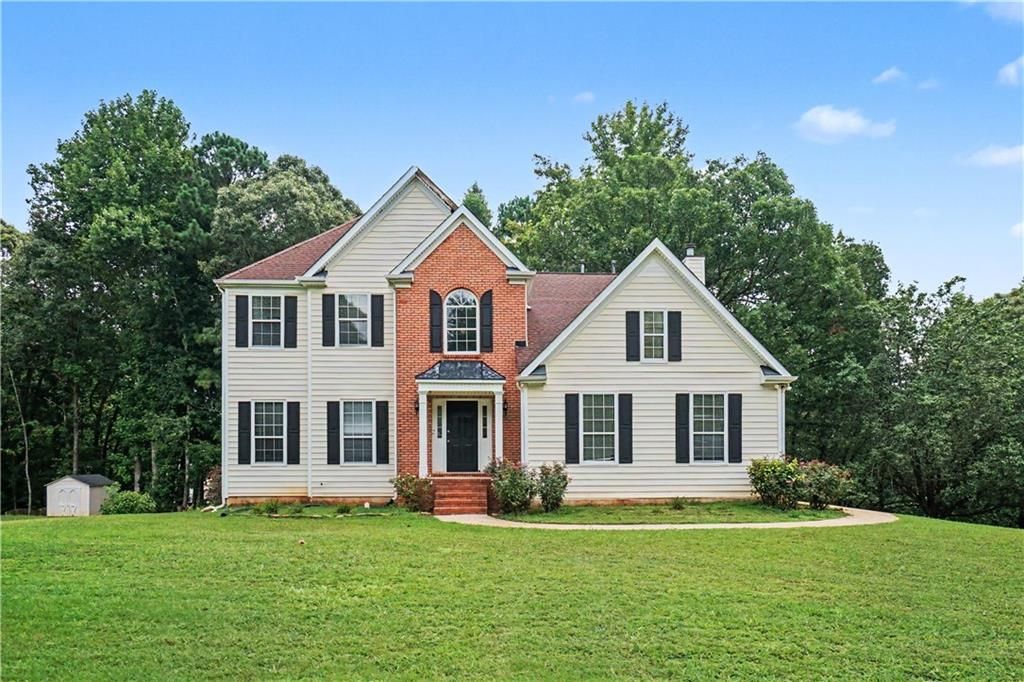
Welcome home to Summerfield at Burnt Hickory, where generous living spaces, a large corner lot, and room to grow come together. This 3-bedroom, 2.5-bath home features a Family Room with fireplace, a separate dining room for gathering with family and friends, and an upstairs layout that keeps bedrooms and laundry conveniently together. The full unfinished basement opens the door to future possibilities, whether you envision a workshop, fitness area, recreation space, or simply abundant storage. Step outside to the deck overlooking the nearly half-acre lot, then enjoy neighborhood amenities including a community pool and tennis courts. If you've been searching for a home with space to live comfortably today and flexibility for tomorrow, this one deserves a closer look. Some images in this listing have been virtually staged
Property Features
Property Type: Residential - Single Family
Basement: Full, Unfinished
Basement: Yes
Cooling: Ceiling Fan(s), Central Air
Fireplaces: 1
Garage: 2 car attached
Heating: Central
Home Style: Traditional
Lot Size: 0.46 Acres
Roof Type: Composition
Taxes: $4,001
Year Built: 1996
Feature Descriptions
Appliances: Dishwasher, Microwave, Refrigerator
Association Fee Includes: Swim, Tennis
Days on Site: 14
Dining: Separate Dining Room
Exterior: Brick, Vinyl Siding
Fireplace: Family Room
HOA Fee: 500/Annually
HOA Y/N: Yes
Interior: Entrance Foyer
Laundry: In Hall, Upper Level
Lot: Corner Lot
Lot Dimensions: x
Neighborhood Amenities: Homeowners Assoc, Near Schools, Pool, Tennis Court(s)
Parking Notes: Attached, Garage, Garage Door Opener
Parking Total: 2
Road Frontage: County Road
Road Surface: Paved
Security: Smoke Detector(s)
Sewer: Septic Tank
Special View Info: Neighborhood
Utilities: Cable Available, Electricity Available, Natural Gas Available, Water Available
Water: Public
Local Schools
High School: North Paulding
Middle School: East Paulding
Elementary School: Roland W. Russom
School District: Roland W. Russom - North Paulding
Listed By / Shown By
Listed By
Agency Name: EXP Realty, LLC.
Agency Phone: 888-959-9461
Shown By
Agent Name: Terry Womack
Agent Phone: (423) 529-0037
Agency Title: Crye-Leike Real Estate Services

Source: FMLS
Estimate Your Payment
Estimated Payment
$ 1,422.37 per month $962.78 Principal & Interest $333.42 Property Tax $126.18 Homeowner's Insurance
15 Pheasant Way | MLS# 7814143
This single family home located at 15 Pheasant Way, Acworth, GA 30101 is currently listed for sale with an asking price of $432,600. This property was built in 1996 and has 3 bedrooms and 2 full and 1 partial baths with 2603 sq. ft. Pheasant Way is located in the Summerfield at Burnt Hickory subdivision within the Roland W. Russom - North Paulding school district. Search Summerfield At Burnt Hickory real estate on terrywomack.crye-leike.com today.