
BEDS5
BATHS4 full
SQUARE FEET3,912
MLS#7815633
STATUS
PROPERTY TYPEResidential - Single Family
SUBDIVISIONSILVERCREST LAKES
SCHOOLBurnt Hickory - North Paulding
Property Description
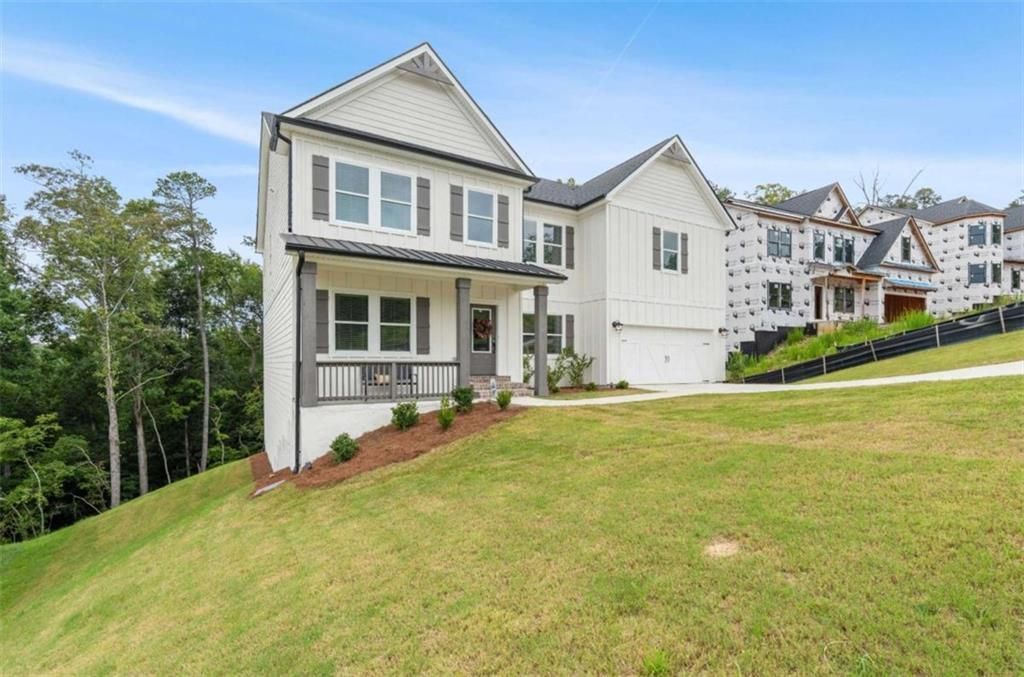
Your Forever Home Awaits. This stunning 5br/4ba gem nestled in a peaceful, established neighborhood, minutes from schools, shopping, and Lake Allatoona. This home offers options: office, sitting area, flex space, lounge and more with a FULL unfinished walkout basement. The home features a main floor br/ba, with additional 3br/2ba upstairs along with the master suite with a private sitting room with fireplace, HUGE br, his/her WIC, his/her vanities, soaker tub and shower. Don't miss out on a rare find that blends modern convenience, incredible space, and an unbeatable location and price. Schedule your tour today and claim your forever home!
Property Features
Property Type: Residential - Single Family
Basement: Bath/Stubbed, Daylight, Exterior Entry, Full, Unfinished
Basement: Yes
Cooling: Electric
Fireplaces: 2
Garage: 2 car attached
Heating: Electric
Home Style: Craftsman
Lot Size: 0.35 Acres
Roof Type: Composition
Taxes: $0
Year Built: 2024
Feature Descriptions
Appliances: Dishwasher, Double Oven, Electric Water Heater, Microwave, Refrigerator
Bedroom Features: In-Law Floorplan
Days on Site: 5
Dining: Great Room, Separate Dining Room
Exterior: Cedar, Wood Siding
Fireplace: Living Room, Master Bedroom
Interior: Other, Walk-In Closet(s)
Kitchen: Eat-in Kitchen, Kitchen Island
Laundry: Laundry Room, Upper Level
Master Bath: Double Vanity, Separate Tub/Shower
Parking Notes: Attached, Garage, Garage Door Opener
Parking Total: 2
Road Frontage: City Street
Road Surface: Paved
Security: Smoke Detector(s)
Sewer: Public Sewer
Water: Public
Local Schools
High School: North Paulding
Middle School: Sammy McClure Sr.
Elementary School: Burnt Hickory
School District: Burnt Hickory - North Paulding
Listed By / Shown By
Listed By
Agency Name: Georgia West Realty, Inc.
Agency Phone: 770-830-1100
Shown By
Agent Name: Terry Womack
Agent Phone: (423) 529-0037
Agency Title: Crye-Leike Real Estate Services

Source: FMLS
Estimate Your Payment
Estimated Payment
$ 1,635.95 per month $1,446.40 Principal & Interest $0.00 Property Tax (data not provided by mls) $189.55 Homeowner's Insurance
149 Silvercrest Drive | MLS# 7815633
This single family home located at 149 Silvercrest Drive , Acworth, GA 30101 is currently listed for sale with an asking price of $649,900. This property was built in 2024 and has 5 bedrooms and 4 full baths with 3912 sq. ft. Silvercrest Drive is located in the SILVERCREST LAKES subdivision within the Burnt Hickory - North Paulding school district. Search SILVERCREST LAKES real estate on terrywomack.crye-leike.com today.