
BEDS3
BATHS2 full
SQUARE FEET1,508
MLS#7729715
STATUS
PROPERTY TYPEResidential - Single Family
SUBDIVISIONBelvedere Park
SCHOOLPeachcrest - Towers
Property Description
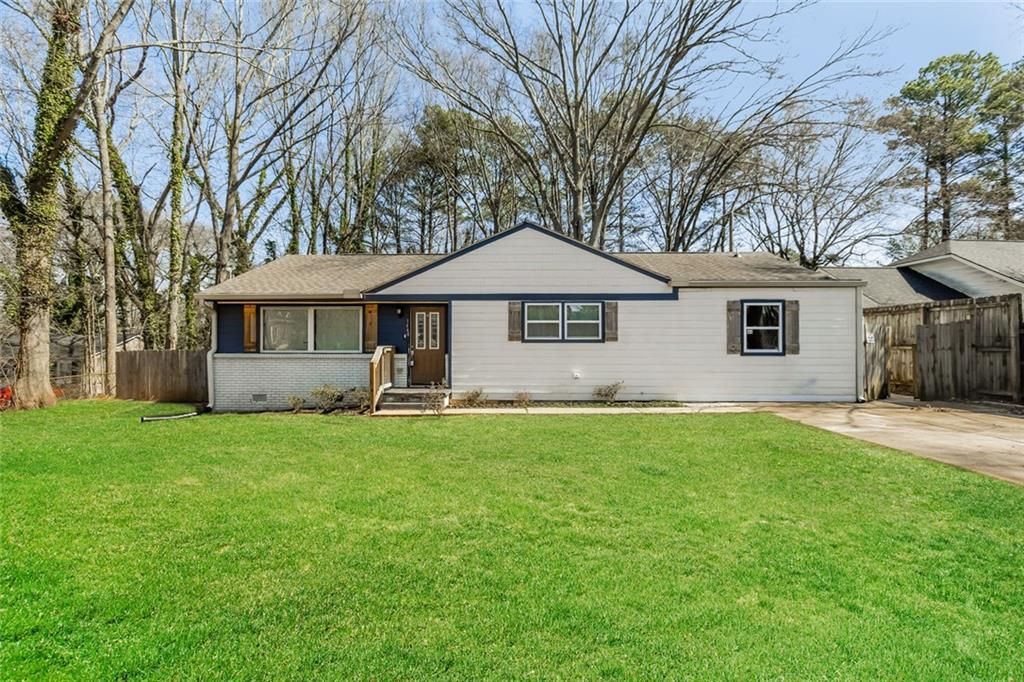
Situated at 1440 Joy Lane in Decatur, Georgia, US, this residential property, constructed in 1961, presents itself in attractive and great condition. The living room offers a refined atmosphere, enhanced by the elegant crown molding that frames the space, creating an ideal setting for relaxation or quiet contemplation. Culinary endeavors are elevated in the thoughtfully designed kitchen, featuring sophisticated stone countertops that beautifully complement the stylish shaker cabinets. A tasteful backsplash adds a touch of refinement, while a striking wall chimney range hood serves as a focal point, all seamlessly integrated with classic crown molding. The bathroom provides a serene and functional retreat, showcasing a generously sized tiled walk-in shower for a refreshing experience. A double vanity offers expansive counter space and storage, accommodating personal routines with ease. Within the 1508 square feet of living area, practical considerations are met with a thoughtfully designed walk-in closet, providing abundant storage solutions for an organized existence. This property offers a refined and comfortable setting for an elevated living experience.
Property Features
Property Type: Residential - Single Family
Basement: Crawl Space
Cooling: Central Air
Heating: Central
Home Style: Ranch
Lot Size: 0.35 Acres
Roof Type: Composition
Taxes: $4,743
Year Built: 1961
Feature Descriptions
Appliances: Electric Range, Dishwasher, Range Hood, Refrigerator
Bedroom Features: Master on Main, Oversized Master
Days on Site: 82
Dining: Open Concept
Exterior: Private Yard
Exterior: Brick, Wood Siding
Kitchen: Cabinets White, Stone Counters, View to Family Room
Laundry: In Hall
Lot: Level
Lot Dimensions: 80x188
Master Bath: Shower Only
Neighborhood Amenities: Near Public Transport
Parking Notes: Driveway, Parking Pad
Parking Total: 2
Road Frontage: City Street
Road Surface: Asphalt
Security: Fire Alarm
Sewer: Public Sewer
Special View Info: City
Utilities: Sewer Available, Water Available, Electricity Available, Natural Gas Available
Water: Public
Local Schools
High School: Towers
Middle School: Mary McLeod Bethune
Elementary School: Peachcrest
School District: Peachcrest - Towers
Listed By / Shown By
Listed By
Agency Name: Rock River Realty, LLC.
Agency Phone: 678-956-7625
Shown By
Agent Name: Terry Womack
Agent Phone: (423) 529-0037
Agency Title: Crye-Leike Real Estate Services

Source: FMLS
Estimate Your Payment
Estimated Payment
$ 1,137.83 per month $656.54 Principal & Interest $395.25 Property Tax $86.04 Homeowner's Insurance
1440 Joy Lane | MLS# 7729715
This single family home located at 1440 Joy Lane, Decatur, GA 30032 is currently listed for sale with an asking price of $295,000. This property was built in 1961 and has 3 bedrooms and 2 full baths with 1508 sq. ft. Joy Lane is located in the Belvedere Park subdivision within the Peachcrest - Towers school district. Search Belvedere Park real estate on terrywomack.crye-leike.com today.