
BEDS2
BATHS2 full
SQUARE FEET1,100
MLS#7754361
STATUS
PROPERTY TYPEResidential - Single Family
SUBDIVISIONBelvedere Park
SCHOOLPeachcrest - Towers
Property Description
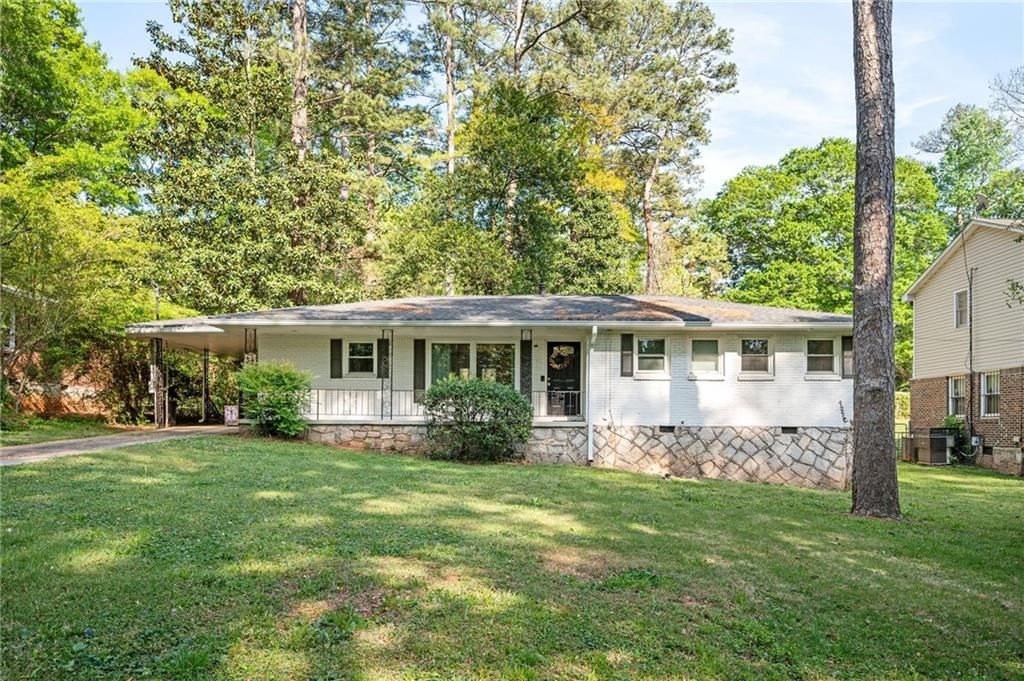
Your new home or next investment opportunity awaits! This beautifully updated and meticulously maintained ranch offers both comfort and style. Step inside to a spacious kitchen and living area, perfect for entertaining guests or enjoying everyday living. Don't miss the spacious primary suite, complete with its own ensuite bathroom that adds a touch of luxury. It features a brand new dual vanity with granite countertops, elegant slate flooring, and a stunning stone tiled shower. Outside, you'll find an impressive backyard, flat, expansive, and ideal for pets, gatherings, or simply relaxing in your own private space, now enhanced with a new privacy fence. With a new roof and well maintained appliances, this home offers peace of mind and low maintenance for years to come.
Property Features
Property Type: Residential - Single Family
Basement: Crawl Space
Cooling: Ceiling Fan(s), Central Air
Heating: Central
Home Style: Ranch, Traditional
Lot Size: 0.26 Acres
Roof Type: Composition
Taxes: $3,354
Year Built: 1955
Feature Descriptions
Appliances: Dishwasher, Gas Cooktop
Bedroom Features: Master on Main, Roommate Floor Plan
Days on Site: 40
Dining: Open Concept
Exterior: Awning(s), Private Entrance, Rain Gutters
Exterior: Brick 4 Sides
Interior: Double Vanity, High Ceilings 9 ft Main, Low Flow Plumbing Fixtures, Recessed Lighting
Kitchen: Cabinets Stain, Eat-in Kitchen, Stone Counters, View to Family Room
Laundry: Electric Dryer Hookup, In Hall
Lot: Back Yard, Cleared, Front Yard, Landscaped, Level
Lot Dimensions: 150 x 75
Master Bath: Double Vanity, Shower Only
Neighborhood Amenities: Near Public Transport, Near Schools, Near Shopping, Near Trails/Greenway
Parking Notes: Carport
Road Frontage: City Street
Road Surface: Paved
Security: Security Service, Smoke Detector(s)
Sewer: Public Sewer
Special View Info: Neighborhood, Trees/W
Utilities: Cable Available, Electricity Available, Natural Gas Available, Phone Available, Sewer Available
Water: Public
Local Schools
High School: Towers
Middle School: Mary McLeod Bethune
Elementary School: Peachcrest
School District: Peachcrest - Towers
Listed By / Shown By
Listed By
Agency Name: Keller Williams Rlty, First Atlanta
Agency Phone: 404-531-5700
Shown By
Agent Name: Terry Womack
Agent Phone: (423) 529-0037
Agency Title: Crye-Leike Real Estate Services

Source: FMLS
Estimate Your Payment
Estimated Payment
$ 1,132.84 per month $754.47 Principal & Interest $279.50 Property Tax $98.88 Homeowner's Insurance
1428 Sandy Lane | MLS# 7754361
This single family home located at 1428 Sandy Lane, Decatur, GA 30032 is currently listed for sale with an asking price of $339,000. This property was built in 1955 and has 2 bedrooms and 2 full baths with 1100 sq. ft. Sandy Lane is located in the Belvedere Park subdivision within the Peachcrest - Towers school district. Search Belvedere Park real estate on terrywomack.crye-leike.com today.