
BEDS5
BATHS3 full
SQUARE FEET3,896
MLS#7758922
STATUS
PROPERTY TYPEResidential - Single Family
SUBDIVISIONOcala Plantation
SCHOOLHeard - Rutland
Property Description
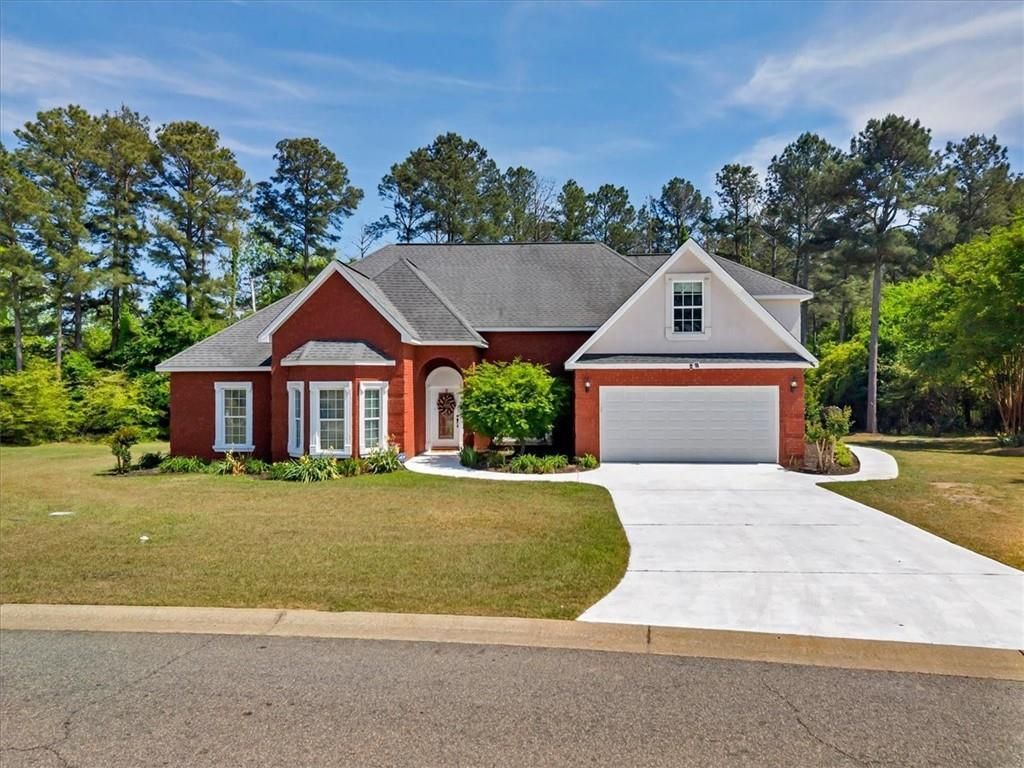
Step into this beautiful, well-maintained brick home featuring 5 bedrooms and 3 bathrooms. The open-concept layout is ideal for entertaining, with abundant natural light flowing throughout. Freshly painted and move-in ready, this home offers a unique and thoughtfully designed floor plan.The oversized kitchen provides ample space for hosting guests, while the spacious primary suite offers a relaxing retreat. A bright sunroom adds additional living space and is complemented by a double-sided fireplace that seamlessly connects it to the main living room, perfect for cozy gatherings.Upstairs, you'll find a versatile bonus room, ideal for a media room, game room, or private retreat. Outside, enjoy a wraparound sidewalk and two separate patios?one covered for year-round use?along with a backyard shed for convenient tool and equipment storage. Don't miss the opportunity to see this exceptional home?it won't last long!
Property Features
Property Type: Residential - Single Family
Cooling: Ceiling Fan(s), Central Air
Fireplaces: 1
Garage: 2 car attached
Heating: Central
Home Style: Craftsman, Ranch, Traditional
Lot Size: 0.60 Acres
Roof Type: Shingle
Taxes: $3,701
Year Built: 2010
Feature Descriptions
Appliances: Dishwasher, Disposal, Electric Cooktop, Electric Range
Bedroom Features: Master on Main, Oversized Master, Roommate Floor Plan
Days on Site: 34
Dining: Open Concept, Separate Dining Room
Exterior: Balcony, Rain Gutters, Storage
Exterior: Brick, Stucco
Fireplace: Brick, Double Sided, Gas Starter
Interior: Beamed Ceilings, Coffered Ceiling(s), High Ceilings 9 ft Main, High Ceilings 9 ft Upper
Kitchen: Breakfast Bar, Cabinets Stain, Eat-in Kitchen, Pantry, Pantry Walk-In, Stone Counters, View to Family Room
Laundry: Electric Dryer Hookup, In Hall, Laundry Room, Main Level
Lot: Back Yard, Front Yard, Landscaped, Level
Lot Dimensions: x
Master Bath: Double Vanity, Separate Tub/Shower
Parking Notes: Attached, Garage
Road Frontage: Private Road
Road Surface: Asphalt
Security: Carbon Monoxide Detector(s), Fire Alarm, Smoke Detector(s)
Sewer: Public Sewer
Special View Info: Trees/Woods
Utilities: Cable Available, Electricity Available, Phone Available, Sewer Available, Underground Utilities
Water: Public
Local Schools
High School: Rutland
Middle School: Rutland
Elementary School: Heard - Bibb
School District: Heard - Rutland
Listed By / Shown By
Listed By
Agency Name: Atlanta Communities
Agency Phone: 770-240-2005
Shown By
Agent Name: Terry Womack
Agent Phone: (423) 529-0037
Agency Title: Crye-Leike Real Estate Services

Source: FMLS
Estimate Your Payment
Estimated Payment
$ 1,315.31 per month $890.23 Principal & Interest $308.42 Property Tax $116.67 Homeowner's Insurance
142 Golden Ocala Boulevard | MLS# 7758922
This single family home located at 142 Golden Ocala Boulevard, Macon, GA 31216 is currently listed for sale with an asking price of $400,000. This property was built in 2010 and has 5 bedrooms and 3 full baths with 3896 sq. ft. Golden Ocala Boulevard is located in the Ocala Plantation subdivision within the Heard - Rutland school district. Search Ocala Plantation real estate on terrywomack.crye-leike.com today.