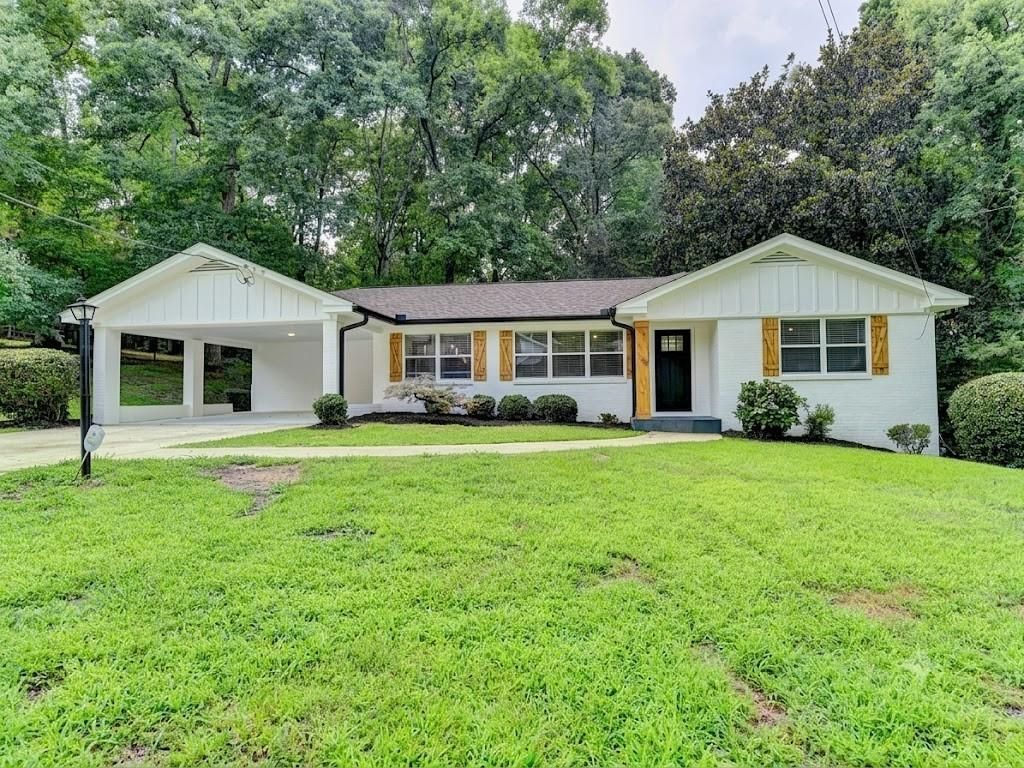

BEDS4
BATHS3 full
SQUARE FEET1,520
MLS#7813992
STATUS
PROPERTY TYPEResidential - Single Family
SCHOOLAvondale - Druid Hills
Property Description
Welcome to this beautifully updated 4-bedroom, 3-bathroom home in the heart of Decatur, where modern style, comfort, and an unbeatable location come together. The thoughtfully designed kitchen features timeless Shaker-style cabinetry and elegant quartz countertops, creating a stylish and functional space that is perfect for both everyday living and entertaining. Step outside to enjoy the expansive private backyard, offering plenty of room to relax, entertain guests, or enjoy outdoor activities. Ideally located just minutes from Emory University, the CDC, Children's Healthcare of Atlanta (CHOA), and the vibrant Decatur Square, this home provides convenient access to top employers, shopping, dining, parks, and entertainment. Combining a spacious layout with an exceptional location, this property offers the perfect balance of comfort and convenience. Don't miss the opportunity to make this exceptional Decatur home your own. Schedule your showing today!
Property Features
Property Type: Residential - Single Family
Basement: Daylight, Finished, Finished Bath
Basement: Yes
Cooling: Central Air, Electric
Fireplaces: 1
Garage: 1
Heating: Central, Forced Air, Natural Gas
Home Style: Traditional
Lot Size: 0.58 Acres
Roof Type: Composition
Taxes: $9,426
Year Built: 1960
Feature Descriptions
Appliances: Dishwasher, Dryer, Microwave, Refrigerator, Washer, Other
Bedroom Features: Master on Main, Roommate Floor Plan, Other
Days on Site: 1
Dining: Open Concept, Separate Dining Room
Exterior: Garden, Private Entrance, Private Yard, Rear Stairs
Fireplace: Living Room
Kitchen: Eat-in Kitchen, Kitchen Island, Other Surface Counters, Pantry, Solid Surface Counters, View to Family Room, Other
Laundry: In Basement, Laundry Room, Lower Level
Lot: Back Yard, Cul-De-Sac
Lot Dimensions: 115x197x141x202
Master Bath: Shower Only, Other
Parking Notes: Carport, Garage, Garage Faces Front, Level Driveway
Parking Total: 0
Road Frontage: County Road
Road Surface: Asphalt, Paved
Security: Smoke Detector(s)
Sewer: Public Sewer
Special View Info: Neighborhood, Other
Utilities: Electricity Available, Natural Gas Available, Water Available
Water: Public
Local Schools
High School: Druid Hills
Middle School: Druid Hills
Elementary School: Avondale
School District: Avondale - Druid Hills
Listed By / Shown By
Listed By
Agency Name: Global Partners Realty Group, LLC.
Agency Phone: 404-474-2688
Shown By
Agent Name: Terry Womack
Agent Phone: (423) 529-0037
Agency Title: Crye-Leike Real Estate Services

Source: FMLS
Estimate Your Payment
Estimated Payment
$ 2,245.24 per month $1,290.61 Principal & Interest $785.50 Property Tax $169.14 Homeowner's Insurance
1413 Thomas Road | MLS# 7813992
This single family home located at 1413 Thomas Road , Decatur, GA 30030 is currently listed for sale with an asking price of $579,900. This property was built in 1960 and has 4 bedrooms and 3 full baths with 1520 sq. ft. Thomas Road is located within the Avondale - Druid Hills school district. Search Decatur real estate on terrywomack.crye-leike.com today.