
BEDS4
BATHS3 full 1 partial
SQUARE FEET3,076
MLS#7741927
STATUS
PROPERTY TYPEResidential - Single Family
SUBDIVISIONTrove
SCHOOLColham Ferry - Oconee
Property Description
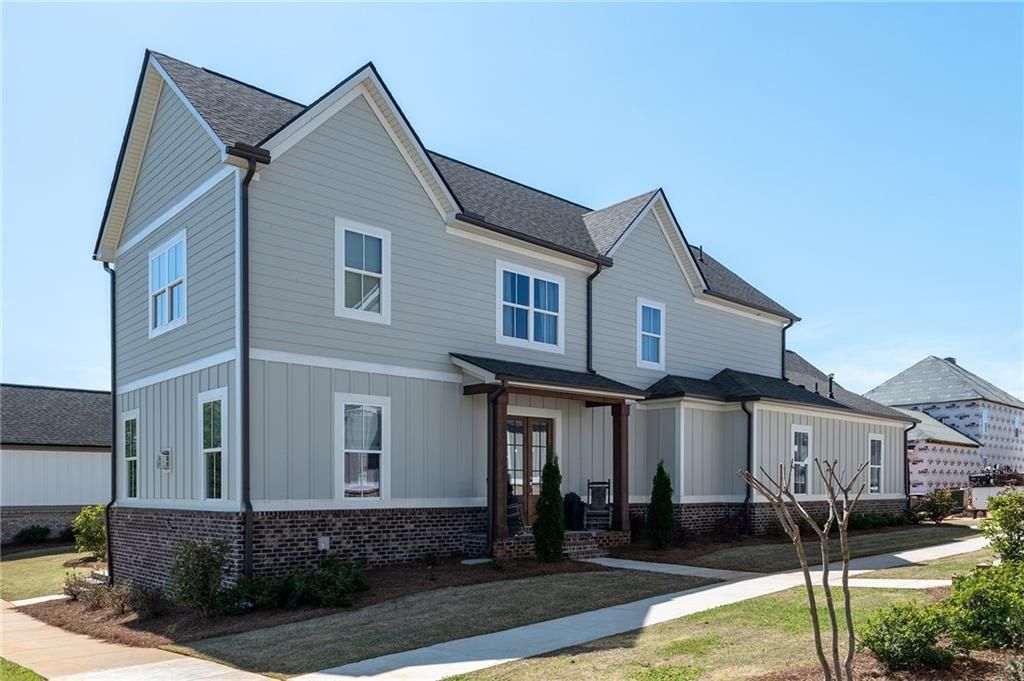
Why wait on new construction when you can move right into a beautifully crafted, already-completed home?! Enjoy one of the home's most unique features?unmatched privacy behind the property, with green space that will not be built on, offering peaceful, uninterrupted views! This stunning 2024-built property blends modern comfort with timeless design, featuring charming board-and-batten accents, brick detailing, and inviting curb appeal. Inside, you'll find an open-concept layout filled with natural light, a designer kitchen with a large island, and seamless flow into the living and dining areas?perfect for everyday living and entertaining. The living room showcases warm wood beams and a cozy fireplace, creating a welcoming gathering space. The primary suite offers a spa-like retreat with a freestanding soaking tub, oversized tiled shower, and elegant finishes. Private office space or playroom beside the kitchen! Step outside to a covered back patio with a wood-paneled ceiling and outdoor fireplace, ideal for year-round enjoyment.
Property Features
Property Type: Residential - Single Family
Cooling: Central Air
Fireplaces: 2
Garage: 2
Heating: Central
Home Style: Craftsman
Lot Size: 0.25 Acres
Roof Type: Composition
Taxes: $5,494
Year Built: 2024
Feature Descriptions
Appliances: Dishwasher, Gas Oven
Bedroom Features: Master on Main, Oversized Master
Days on Site: 61
Dining: Open Concept
Exterior: HardiPlank Type
Fireplace: Family Room, Outside
HOA Fee: 1200/Annually
HOA Y/N: Yes
Interior: Vaulted Ceiling(s)
Kitchen: Breakfast Bar, Cabinets Other
Laundry: Main Level
Lot Dimensions: x
Master Bath: Double Vanity
Neighborhood Amenities: Dog Park
Parking Notes: Garage
Parking Total: 0
Road Surface: Asphalt
Sewer: Public Sewer
Utilities: Electricity Available, Natural Gas Available
Water: Public
Local Schools
High School: Oconee County
Middle School: Oconee County
Elementary School: Colham Ferry
School District: Colham Ferry - Oconee
Listed By / Shown By
Listed By
Agency Name: Southern Classic Realtors
Agency Phone: 678-635-8877
Shown By
Agent Name: Terry Womack
Agent Phone: (423) 529-0037
Agency Title: Crye-Leike Real Estate Services

Source: FMLS
Estimate Your Payment
Estimated Payment
$ 2,078.93 per month $1,433.26 Principal & Interest $457.83 Property Tax $187.83 Homeowner's Insurance
1380 Harmony Bend | MLS# 7741927
This single family home located at 1380 Harmony Bend, Watkinsville, GA 30677 is currently listed for sale with an asking price of $644,000. This property was built in 2024 and has 4 bedrooms and 3 full and 1 partial baths with 3076 sq. ft. Harmony Bend is located in the Trove subdivision within the Colham Ferry - Oconee school district. Search Trove real estate on terrywomack.crye-leike.com today.