
BEDS4
BATHS4 full
MLS#7534835
STATUS
PROPERTY TYPEResidential - Single Family
SUBDIVISIONEastmore
SCHOOLSims - Rockdale
Property Description
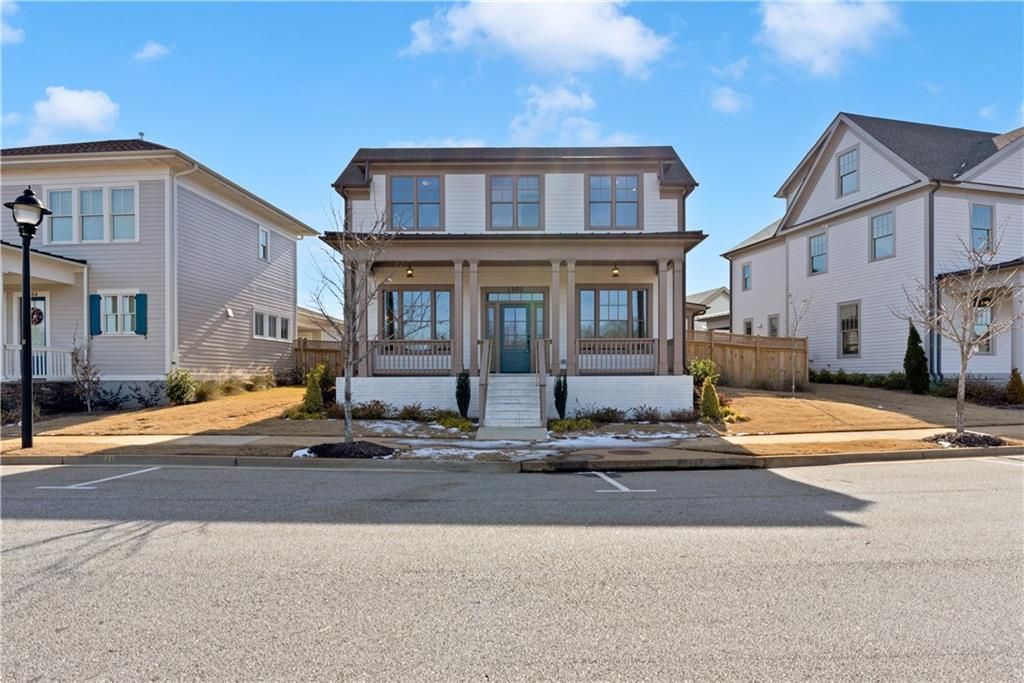
Beautiful Blufton master on the main floor plan with hardwoods throughout the home. 11 foot ceilings in great room open to gourmet kitchen with quartz countertops with waterfall edge overlooking large dining area looking out onto large covered porch and fenced in yard. Main floor also includes two secondary bedrooms both with private baths. Master includes direct access to the covered porch and luxurious spa bath with frameless shower with bench seat and rain head shower head and separate soaking tub. Upstairs includes large loft and additional bedroom with private bath. Homes is in Eastmore a Lew Oliver mixed used master planned community only 23 miles from downtown Atlanta. See agent for special incentives.
Property Features
Property Type: Residential - Single Family
Cooling: Ceiling Fan(s), Central Air, Electric, Zoned
Fireplaces: 1
Garage: 2
Heating: Central, Forced Air, Natural Gas, Zoned
Home Style: Craftsman, Traditional
Lot Size: 0.15 Acres
Roof Type: Composition, Metal
Taxes: $0
Year Built: 2024
Feature Descriptions
Appliances: Dishwasher, Disposal, Gas Cooktop, Gas Range, Gas Water Heater, Self Cleaning Oven, Tankless Water Heater, Other
Association Fee Includes: Reserve Fund
Bedroom Features: Master on Main, Other
Days on Site: 499
Dining: Open Concept, Separate Dining Room
Exterior: Cement Siding, HardiPlank Type, Spray Foam Insulatio
Exterior: Private Entrance, Private Yard, Other
Fireplace: Factory Built, Family Room, Gas Log, Gas Starter
HOA Fee2: 935/Annually
HOA Y/N: Yes
Interior: Beamed Ceilings, Crown Molding, Double Vanity, High Ceilings 9 ft Upper, High Ceilings 10 ft Main, Recessed Lighting, Smart Home, Walk-In Closet(s), Other
Kitchen: Kitchen Island, Pantry, Solid Surface Counters, View to Family Room, Other
Laundry: Laundry Room, Main Level
Lot: Back Yard, Front Yard, Landscaped, Level, Sprinklers In Front, Sprinklers In Rear
Lot Dimensions: 50 x 100
Master Bath: Double Vanity, Separate His/Hers, Separate Tub/Shower, Other
Neighborhood Amenities: Dog Park, Homeowners Assoc, Near Public Transport, Near Schools, Near Shopping
Parking Notes: Driveway, Garage, Garage Door Opener, Garage Faces Re
Parking Total: 2
Road Frontage: City Street
Road Surface: Asphalt
Security: Carbon Monoxide Detector(s), Fire Alarm, Smoke Detector(s)
Sewer: Public Sewer
Special View Info: Neighborhood, Park/Gr
Utilities: Cable Available, Electricity Available, Natural Gas Available, Phone Available, Sewer Available, Underground Utilities, Water Available
Water: Public
Local Schools
High School: Rockdale County
Middle School: Edwards
Elementary School: Sims
School District: Sims - Rockdale
Listed By / Shown By
Listed By
Agency Name: Keller Williams Buckhead
Agency Phone: 404-604-3800
Shown By
Agent Name: Terry Womack
Agent Phone: (423) 529-0037
Agency Title: Crye-Leike Real Estate Services

Source: FMLS
Estimate Your Payment
Estimated Payment
$ 1,459.74 per month $1,290.61 Principal & Interest $0.00 Property Tax (data not provided by mls) $169.14 Homeowner's Insurance
1360 Flora Drive | MLS# 7534835
This single family home located at 1360 Flora Drive, Conyers, GA 30094 is currently listed for sale with an asking price of $579,900. This property was built in 2024 and has 4 bedrooms and 4 full baths. Flora Drive is located in the Eastmore subdivision within the Sims - Rockdale school district. Search Eastmore real estate on terrywomack.crye-leike.com today.