
BEDS4
BATHS3 full
SQUARE FEET2,451
MLS#7795032
STATUS
PROPERTY TYPEResidential - Single Family
SUBDIVISIONFAIRVIEW CHASE
SCHOOLFairview - Newton
Property Description
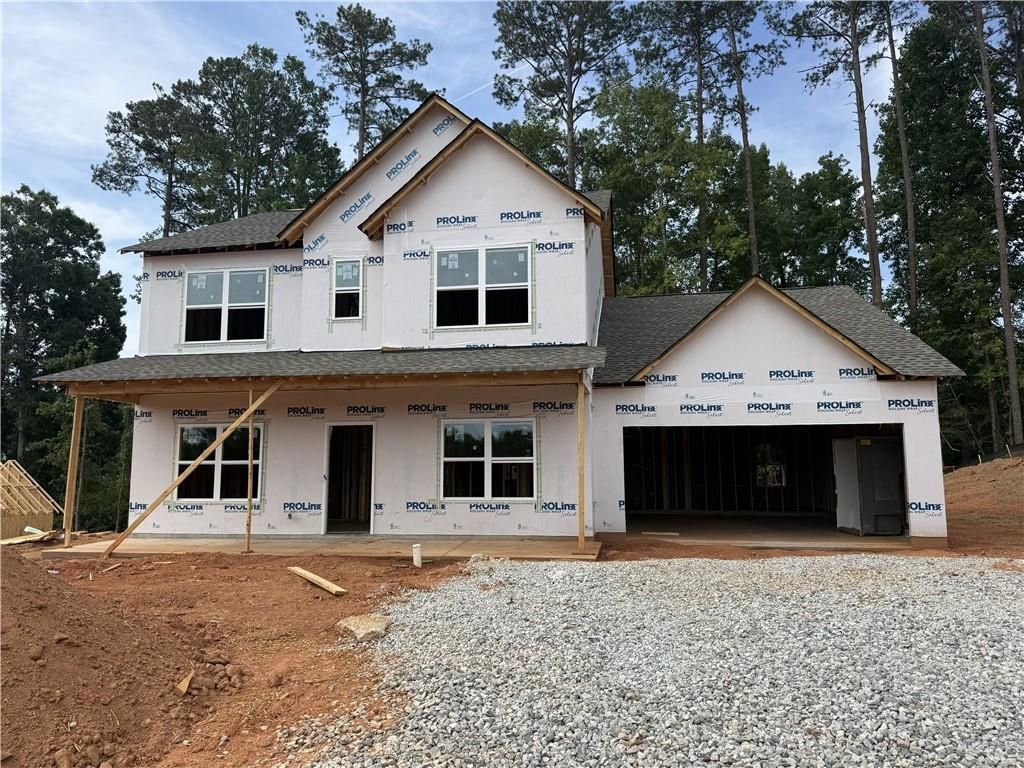
The Jackson is an exceptional two-story, 4-bedroom, 3-bath home offering striking curb appeal with a front porch and professional landscape package. The main level features a formal dining room, space for a home office or study, and a convenient guest room with full bath. The open-concept kitchen includes a large island, granite counter tops and a walk-in pantry. The bright breakfast area flows into the living area which has an impressive fireplace. Upstairs, the private owner's retreat features a luxurious bath with a double vanity, a separate tub and shower and a walk-in closet. Two additional bedrooms, each with walk-in closets, share a well-appointed bathroom, ensuring comfort and convenience. $20K INCENITVES OR 2.99% + 5K IN CLOSING COST WITH PREFERRED LENDER
Property Features
Property Type: Residential - Single Family
Cooling: Ceiling Fan(s), Central Air
Fireplaces: 1
Garage: 2 car attached
Heating: Central, Forced Air, Natural Gas
Home Style: Craftsman, Traditional
Lot Size: 0.51 Acres
Roof Type: Composition
Taxes: $201
Year Built: 2026
Feature Descriptions
Appliances: Dishwasher, Electric Range, Electric Water Heater, ENERGY STAR Qualified Appliances, ENERGY STAR Qualified Water Heater, Microwave
Association Fee Includes: Swim
Bedroom Features: Oversized Master
Days on Site: 48
Dining: Separate Dining Room
Exterior: HardiPlank Type
Fireplace: Brick, Family Room
Interior: Disappearing Attic Stairs, Double Vanity, High Ceilings 9 ft Main, High Speed Internet, Walk-In Closet(s)
Kitchen: Breakfast Bar, Breakfast Room, Cabinets Stain, Cabinets White, Eat-in Kitchen, Kitchen Island, Pantry Walk-In, Stone Counters, View to Family Room
Laundry: Laundry Room, Upper Level
Lot: Back Yard, Front Yard, Landscaped, Wooded
Master Bath: Double Vanity, Separate Tub/Shower
Neighborhood Amenities: Street Lights
Parking Notes: Attached, Garage, Garage Door Opener
Parking Total: 0
Road Frontage: City Street
Road Surface: Asphalt, Paved
Security: Carbon Monoxide Detector(s), Smoke Detector(s)
Sewer: Public Sewer
Special View Info: Neighborhood
Utilities: Cable Available, Electricity Available, Phone Available, Underground Utilities, Water Available
Water: Public
Local Schools
High School: Newton
Middle School: Clements
Elementary School: Fairview - Newton
School District: Fairview - Newton
Listed By / Shown By
Listed By
Agency Name: Reliant Realty, Inc.
Agency Phone: 770-715-2800
Shown By
Agent Name: Terry Womack
Agent Phone: (423) 529-0037
Agency Title: Crye-Leike Real Estate Services

Source: FMLS
Estimate Your Payment
Estimated Payment
$ 1,015.81 per month $883.30 Principal & Interest $16.75 Property Tax $115.76 Homeowner's Insurance
135 Fairwinds Drive | MLS# 7795032
This single family home located at 135 Fairwinds Drive, Covington, GA 30016 is currently listed for sale with an asking price of $396,886. This property was built in 2026 and has 4 bedrooms and 3 full baths with 2451 sq. ft. Fairwinds Drive is located in the FAIRVIEW CHASE subdivision within the Fairview - Newton school district. Search FAIRVIEW CHASE real estate on terrywomack.crye-leike.com today.