
BEDS4
BATHS3 full
MLS#7798692
STATUS
PROPERTY TYPEResidential - Single Family
SUBDIVISIONWildwood
SCHOOLFlint Hill - Eastside
Property Description
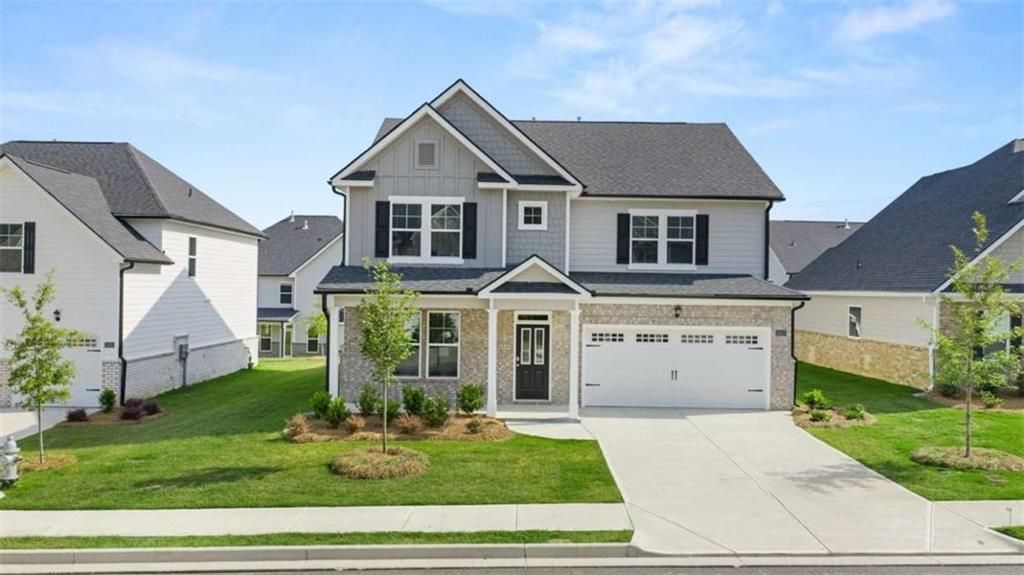
This new construction home is available now in Wildwood, offering a perfect opportunity to enjoy new home living without the wait. Featuring the Hampshire floor plan with 4 bedrooms and 3 bathrooms, this home offers thoughtfully designed living spaces and modern comfort. Located on Whitman Lane SE, this home is conveniently close to shopping, dining, schools, and major highways, making it ideal for both convenience and lifestyle. Community amenities include basketball court, club house, pool, tennis courts, and walking trails creating an exceptional place to call home. Designed with an open-concept layout, this floor plan offers an effortless flow between the kitchen, dining, and living areas, making it ideal for entertaining and everyday living. The kitchen features spacious cabinetry, stainless steel appliances, and a large center island, creating a functional and inviting space for cooking and gathering. The primary suite provides a spacious bedroom, walk-in closet, and well-appointed bathroom designed for comfort and relaxation. Secondary bedrooms are versatile and well-sized, perfect for guests, children, or a home office. Schedule your private tour today and experience the benefits of owning a new construction home. *All photos are for illustrative purposes only, actual product, features, and finishes may vary.
Property Features
Property Type: Residential - Single Family
Cooling: Ceiling Fan(s), Central Air, Zoned
Fireplaces: 1
Garage: 2 car attached
Heating: Central, Zoned
Home Style: Craftsman
Lot Size: 0.15 Acres
Roof Type: Composition
Taxes: $0
Year Built: 2026
Feature Descriptions
Appliances: Dishwasher, Disposal, Double Oven, Microwave
Association Fee Includes: Maintenance Grounds, Swim, Tennis
Days on Site: 23
Dining: Open Concept
Exterior: Brick Front, Cement Siding, Concrete
Exterior: Private Yard
Fireplace: Gas Starter
HOA Fee: 750/Annually
HOA Y/N: Yes
Interior: Disappearing Attic Stairs, Double Vanity, High Ceilings, High Ceilings 9 ft Lower, High Ceilings 9 ft Main, High Ceilings 9 ft Upper, High Speed Internet, Tray Ceiling(s), Walk-In Closet(s)
Kitchen: Kitchen Island, Pantry, Pantry Walk-In, Solid Surface Counters
Laundry: Laundry Room, Upper Level
Lot: Level, Private
Master Bath: Double Vanity, Separate Tub/Shower, Soaking Tub
Neighborhood Amenities: Clubhouse, Homeowners Assoc, Pool, Sidewalks, Tennis Court(s)
Parking Notes: Attached, Garage
Parking Total: 0
Road Frontage: Private Road
Road Surface: Asphalt
Security: Carbon Monoxide Detector(s), Fire Alarm, Smoke Detector(s)
Sewer: Public Sewer
Utilities: Cable Available, Electricity Available, Natural Gas Available, Phone Available
Water: Public
Local Schools
High School: Eastside
Middle School: Cousins
Elementary School: Flint Hill
School District: Flint Hill - Eastside
Listed By / Shown By
Listed By
Agency Name: D.R.. Horton Realty of Georgia, Inc
Agency Phone: 678-509-0555
Shown By
Agent Name: Terry Womack
Agent Phone: (423) 529-0037
Agency Title: Crye-Leike Real Estate Services

Source: FMLS
Estimate Your Payment
Estimated Payment
$ 1,111.35 per month $982.58 Principal & Interest $0.00 Property Tax (data not provided by mls) $128.77 Homeowner's Insurance
13448 Whitman Lane | MLS# 7798692
This single family home located at 13448 Whitman Lane , Covington, GA 30014 is currently listed for sale with an asking price of $441,495. This property was built in 2026 and has 4 bedrooms and 3 full baths. Whitman Lane is located in the Wildwood subdivision within the Flint Hill - Eastside school district. Search Wildwood real estate on terrywomack.crye-leike.com today.