
BEDS4
BATHS3 full
SQUARE FEET1,774
MLS#7820737
STATUS
PROPERTY TYPEResidential - Single Family
SUBDIVISIONLiberty Pointe
SCHOOLMirror Lake - Douglas
Property Description
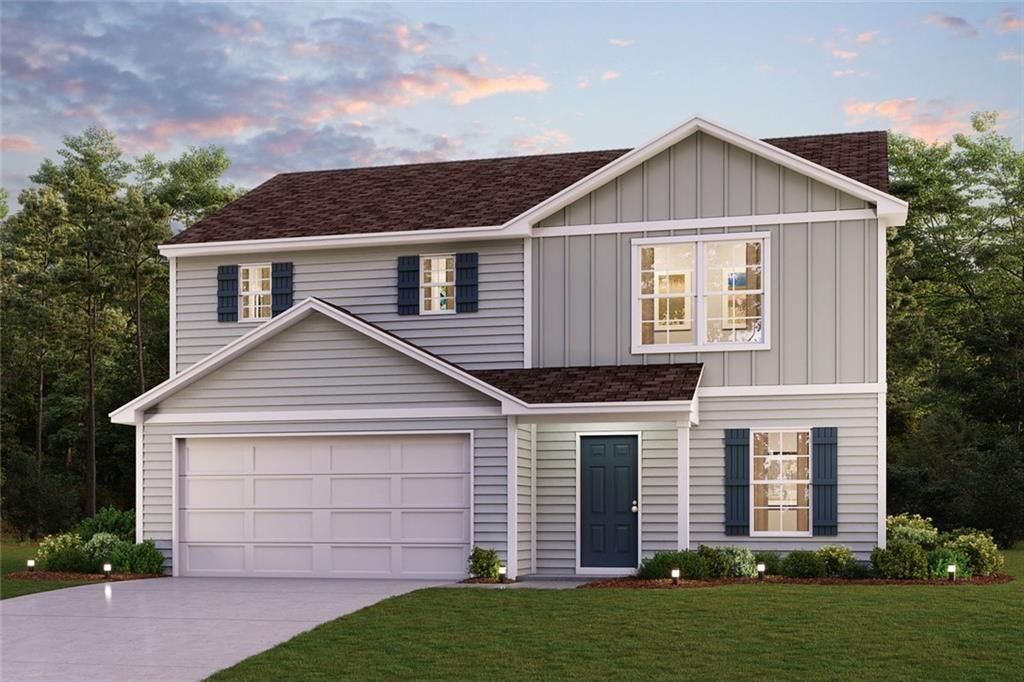
Welcome to your dream home in the Liberty Pointe. The Dupont Plan is a new 2-story home with an open layout that seamlessly connects the Living, Dining, and Kitchen areas, perfect for modern living. The chef's kitchen features cabinetry, quartz countertops and stainless steel appliances, including a smooth-top range, microwave hood, and dishwasher. This thoughtful layout offers a spacious bedroom and full bathroom on the first floor. The second floor houses the serene primary suite with a ensuite bath, dual vanity sinks, and an expansive walk-in closet. Two additional bedrooms share a stylish full bathroom with a Loft Space ideal for a home office or relaxation area. A walk-in Laundry room and energy-efficient Low E insulated dual pane windows add practicality. This home also features a 2 car garage. A 1-year limited home warranty provides peace of mind.
Property Features
Property Type: Residential - Single Family
Cooling: Electric, Central Air
Garage: 2 car attached
Heating: Central, Electric
Home Style: Traditional
Lot Size: 0.80 Acres
Roof Type: Composition
Taxes: $0
Year Built: 2026
Feature Descriptions
Appliances: Dishwasher, Electric Range, Electric Water Heater, Microwave
Association Fee Includes: Tennis, Swim
Days on Site: 2
Dining: Great Room
Exterior: Vinyl Siding
Interior: Walk-In Closet(s)
Kitchen: Pantry
Master Bath: Double Vanity, Double Shower
Neighborhood Amenities: Clubhouse, Pool, Tennis Court(s), Swim Team, Other
Parking Notes: Attached, Garage
Parking Total: 2
Pool: Pool Cover
Road Surface: Paved
Security: Carbon Monoxide Detector(s), Smoke Detector(s)
Sewer: Public Sewer
Utilities: Electricity Available, Sewer Available, Water Available
Water: Public
Local Schools
High School: Douglas County
Middle School: Mason Creek
Elementary School: Mirror Lake
School District: Mirror Lake - Douglas
Listed By / Shown By
Listed By
Agency Name: WJH, LLC.
Agency Phone: 912-539-6595
Shown By
Agent Name: Terry Womack
Agent Phone: (423) 529-0037
Agency Title: Crye-Leike Real Estate Services

Source: FMLS
Estimate Your Payment
Estimated Payment
$ 823.11 per month $727.74 Principal & Interest $0.00 Property Tax (data not provided by mls) $95.37 Homeowner's Insurance
131 Enclave Drive | MLS# 7820737
This single family home located at 131 Enclave Drive, Villa Rica, GA 30180 is currently listed for sale with an asking price of $326,990. This property was built in 2026 and has 4 bedrooms and 3 full baths with 1774 sq. ft. Enclave Drive is located in the Liberty Pointe subdivision within the Mirror Lake - Douglas school district. Search Liberty Pointe real estate on terrywomack.crye-leike.com today.