
BEDS4
BATHS2 full 1 partial
SQUARE FEET2,485
MLS#7778711
STATUS
PROPERTY TYPEResidential - Single Family
SUBDIVISIONStonecrest
SCHOOLCarrollton - Carrollton
Property Description
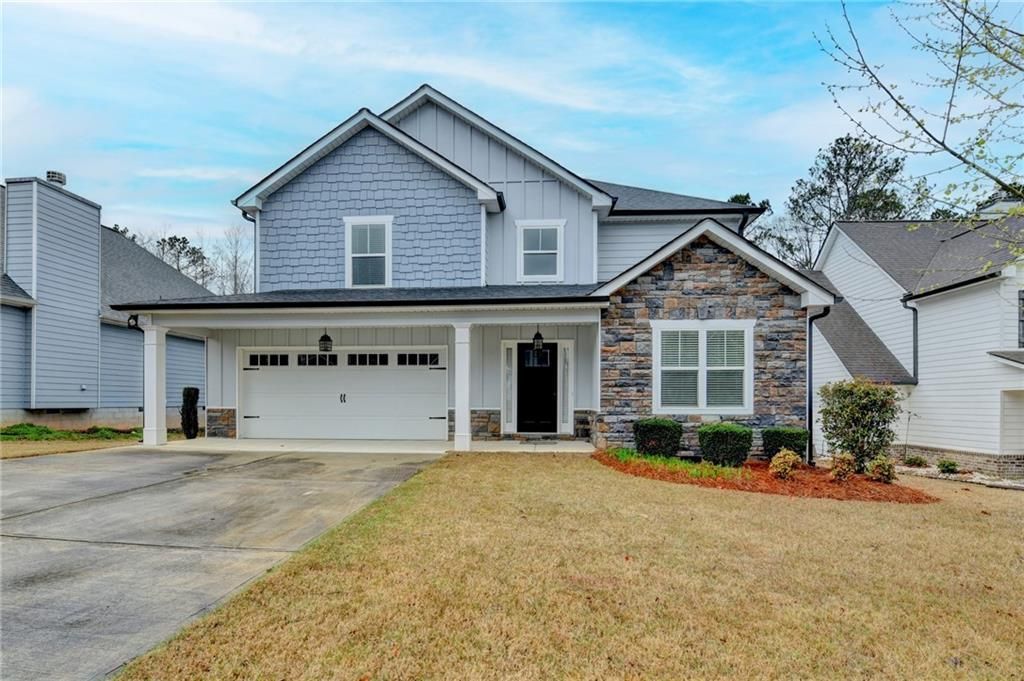
Better-than-new Craftsman in the highly sought-after Stonecrest community! Built in 2019, this stunning 4-bedroom, 3-bath home blends modern comfort with timeless charm. Step inside to an open-concept layout featuring soaring vaulted ceilings, a cozy brick fireplace, and abundant natural light. The main level offers both a spacious primary suite and a flexible guest bedroom?perfect for visitors or a private home office. The chef's kitchen is designed to impress, with expansive granite countertops, a large center island, and like-new stainless steel appliances. The bright primary suite offers a true retreat with a huge walk-in closet and features a beautifully appointed en-suite with double vanities. Enjoy outdoor living on the extended, covered deck?ideal for relaxing or entertaining year-round. Located in a highly desirable neighborhood with top-tier amenities, including a pool, lake, and playground. Move-in ready and waiting for you to call it home!
Property Features
Property Type: Residential - Single Family
Basement: Crawl Space
Cooling: Ceiling Fan(s), Central Air, Zoned
Fireplaces: 1
Garage: 2 car attached
Heating: Central, Forced Air, Zoned
Home Style: Craftsman
Lot Size: 0.19 Acres
Roof Type: Composition
Taxes: $4,278
Year Built: 2019
Feature Descriptions
Appliances: Dishwasher, Electric Cooktop, Electric Oven, Electric Range, Microwave, Other
Association Fee Includes: Swim
Bedroom Features: Master on Main, Other
Days on Site: 39
Dining: Great Room, Open Concept
Exterior: Brick, Cement Siding, Other
Exterior: Private Yard
Fireplace: Family Room, Gas Log, Great Room
HOA Fee: 600/Annually
HOA Y/N: Yes
Interior: Double Vanity, Entrance Foyer 2 Story, High Speed Internet, Tray Ceiling(s), Walk-In Closet(s)
Kitchen: Breakfast Bar, Cabinets Other, Kitchen Island, Pantry, Solid Surface Counters, View to Family Room, Other
Laundry: Electric Dryer Hookup, Gas Dryer Hookup, Laundry Room, Main Level
Lot: Back Yard
Master Bath: Double Vanity, Separate Tub/Shower, Soaking Tub
Neighborhood Amenities: Clubhouse, Playground, Pool
Parking Notes: Attached, Driveway, Garage, Garage Door Opener, Level
Parking Total: 4
Road Frontage: Private Road
Road Surface: Asphalt, Concrete, Paved
Security: Carbon Monoxide Detector(s), Smoke Detector(s)
Sewer: Public Sewer
Special View Info: Neighborhood, Trees/W
Utilities: Cable Available, Electricity Available, Natural Gas Available, Phone Available, Sewer Available, Underground Utilities, Water Available
Water: Public
Local Schools
High School: Carrollton
Middle School: Carrollton Jr.
Elementary School: Carrollton
School District: Carrollton - Carrollton
Listed By / Shown By
Listed By
Agency Name: Coldwell Banker Realty
Agency Phone: 770-623-1900
Shown By
Agent Name: Terry Womack
Agent Phone: (423) 529-0037
Agency Title: Crye-Leike Real Estate Services

Source: FMLS
Estimate Your Payment
Estimated Payment
$ 1,451.50 per month $968.12 Principal & Interest $356.50 Property Tax $126.88 Homeowner's Insurance
131 Brookstone Drive | MLS# 7778711
This single family home located at 131 Brookstone Drive , Carrollton, GA 30116 is currently listed for sale with an asking price of $435,000. This property was built in 2019 and has 4 bedrooms and 2 full and 1 partial baths with 2485 sq. ft. Brookstone Drive is located in the Stonecrest subdivision within the Carrollton - Carrollton school district. Search Stonecrest real estate on terrywomack.crye-leike.com today.