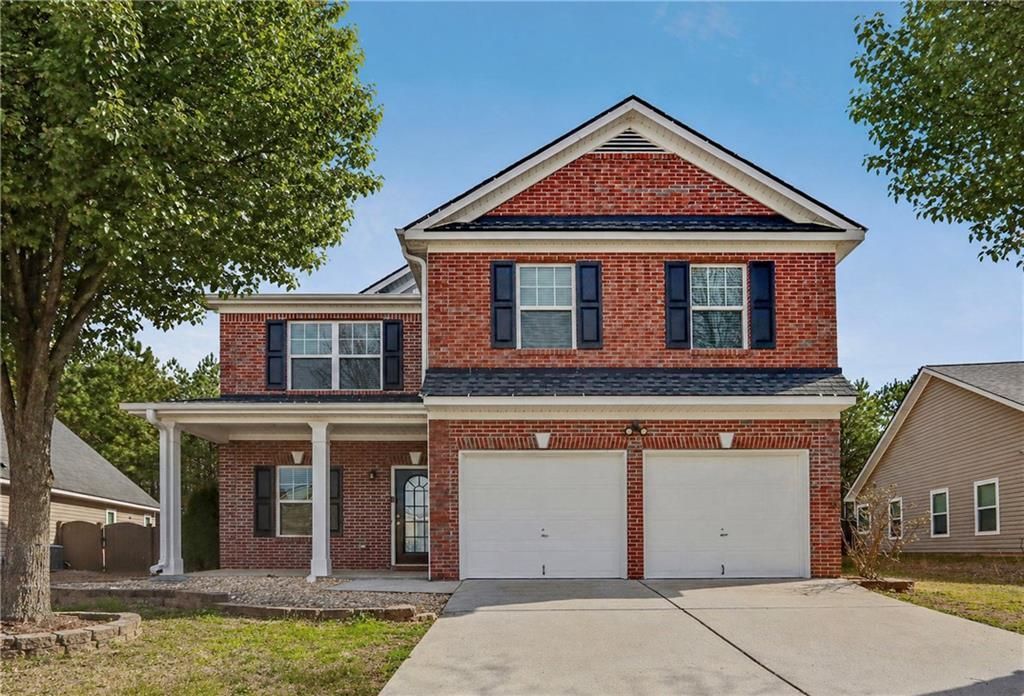

BEDS4
BATHS3 full
SQUARE FEET2,504
MLS#7760540
STATUS
PROPERTY TYPEResidential - Single Family
SUBDIVISIONBallentine Pointe
SCHOOLHiram - Hiram
Property Description
This incredible move in ready home offers 4 BEDS, 3 FULL BATHS, & 2,504 SQUARE FEET of beautiful living space!Features include a spacious Primary Suite, a Main level Office with potential for a 5th BEDROOM, & a fully FENCED YARD. Major updates include NEW HVAC, NEW WATER HEATER & NEWER ROOF which provide added peace of mind.Located in a desirable neighborhood with an IN-GROUND POOL and playground, this home is in excellent condition and requires no repairs or updates!Schedule your showing today! *Home is digitally staged*
Property Features
Property Type: Residential - Single Family
Cooling: Ceiling Fan(s), Central Air, Electric
Fireplaces: 1
Garage: 2 car attached
Heating: Electric, Forced Air
Home Style: Traditional
Lot Size: 0.23 Acres
Roof Type: Concrete, Shingle
Taxes: $3,168
Year Built: 2009
Feature Descriptions
Appliances: Dishwasher, Disposal, Gas Oven, Gas Range, Microwave, Refrigerator
Association Fee Includes: Maintenance Grounds, Swim
Bedroom Features: Oversized Master
Days on Site: 28
Dining: Open Concept, Separate Dining Room
Exterior: Brick, Brick Front, Vinyl Siding
Exterior: Private Yard
Fireplace: Gas Log, Living Room
HOA Fee: 135/Quarterly
HOA Y/N: Yes
Interior: Crown Molding, His and Hers Closets, Recessed Lighting, Tray Ceiling(s), Vaulted Ceiling(s), Walk-In Closet(s)
Kitchen: Pantry, Solid Surface Counters, View to Family Room
Laundry: Laundry Room, Upper Level
Lot: Back Yard, Front Yard, Level
Lot Dimensions: x
Master Bath: Double Vanity, Separate His/Hers, Separate Tub/Shower, Soaking Tub
Neighborhood Amenities: Homeowners Assoc, Near Schools, Playground, Pool, Sidewalks, Street Lights
Parking Notes: Attached, Garage, Garage Faces Front
Road Surface: Asphalt
Sewer: Public Sewer
Water: Public
Local Schools
High School: Hiram
Middle School: P.B. Ritch
Elementary School: Hiram
School District: Hiram - Hiram
Listed By / Shown By
Listed By
Agency Name: Atlanta Communities Real Estate Brokerage
Agency Phone: 770-240-2007
Shown By
Agent Name: Terry Womack
Agent Phone: (423) 529-0037
Agency Title: Crye-Leike Real Estate Services

Source: FMLS
Estimate Your Payment
Estimated Payment
$ 1,182.79 per month $812.33 Principal & Interest $264.00 Property Tax $106.46 Homeowner's Insurance
131 Birch Street | MLS# 7760540
This single family home located at 131 Birch Street, Hiram, GA 30141 is currently listed for sale with an asking price of $365,000. This property was built in 2009 and has 4 bedrooms and 3 full baths with 2504 sq. ft. Birch Street is located in the Ballentine Pointe subdivision within the Hiram - Hiram school district. Search Ballentine Pointe real estate on terrywomack.crye-leike.com today.