
BEDS3
BATHS2 full 1 partial
SQUARE FEET2,234
MLS#7743192
STATUS
PROPERTY TYPEResidential - Townhouse
SUBDIVISIONMagnolia Square
SCHOOLRussell - Osborne
Property Description
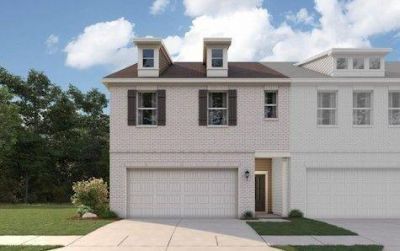
END UNIT - Introducing the Aster at Magnolia Square, one of our two amazing Two-Story Townhome floorplans in this charming new community. The Aster is 2,234 square feet, 3BR and 2.5 Baths. On the Main Level, the open layout includes a Kitchen with Pantry, Dining Room, Mudroom, and Great Room with Optional Fireplace. The Second Level offers convenient Laundry, spacious Secondary Bedrooms, and Large Primary Suite and with Private Bath and Walk-In Closet. Find your dream townhome at Magnolia Square!
Property Features
Property Type: Residential - Townhouse
Cooling: Electric, Central Air
Fireplaces: 1
Heating: Central, Electric
Home Style: Townhouse, Traditional
Lot Size: 0.03 Acres
Roof Type: Composition
Taxes: $0
Year Built: 2026
Feature Descriptions
Appliances: Dishwasher, Electric Range, Microwave
Association Fee Includes: Maintenance Grounds
Days on Site: 60
Dining: Open Concept
Exterior: Brick
Fireplace: Electric, Factory Built
HOA Fee: 100/Monthly
HOA Y/N: Yes
Interior: Double Vanity, Walk-In Closet(s)
Kitchen: Cabinets White, Solid Surface Counters, Pantry
Laundry: Electric Dryer Hookup, Laundry Room, Other, Upper Level
Lot: Cleared, Other
Master Bath: Double Vanity, Other, Separate Tub/Shower
Parking Notes: Attached, Driveway, Garage Faces Front
Parking Total: 2
Road Surface: Paved
Security: Carbon Monoxide Detector(s), Smoke Detector(s)
Sewer: Public Sewer
Utilities: Electricity Available
Water: Public
Local Schools
High School: Osborne
Middle School: Floyd
Elementary School: Russell - Cobb
School District: Russell - Osborne
Listed By / Shown By
Listed By
Agency Name: CCG Realty Group, LLC.
Agency Phone: 678-775-1640
Shown By
Agent Name: Terry Womack
Agent Phone: (423) 529-0037
Agency Title: Crye-Leike Real Estate Services

Source: FMLS
Estimate Your Payment
Estimated Payment
$ 1,021.22 per month $902.89 Principal & Interest $0.00 Property Tax (data not provided by mls) $118.33 Homeowner's Insurance
1307 Farmers Loop, Unit 6 | MLS# 7743192
This townhouse located at 1307 Farmers Loop, Unit 6, Austell, GA 30106 is currently listed for sale with an asking price of $405,690. This property was built in 2026 and has 3 bedrooms and 2 full and 1 partial baths with 2234 sq. ft. Farmers Loop, Unit 6 is located in the Magnolia Square subdivision within the Russell - Osborne school district. Search Magnolia Square real estate on terrywomack.crye-leike.com today.