
BEDS4
BATHS2 full
SQUARE FEET2,026
MLS#7759485
STATUS
PROPERTY TYPEResidential - Single Family
SUBDIVISIONAvondale Estates
SCHOOLAvondale - Druid Hills
Property Description
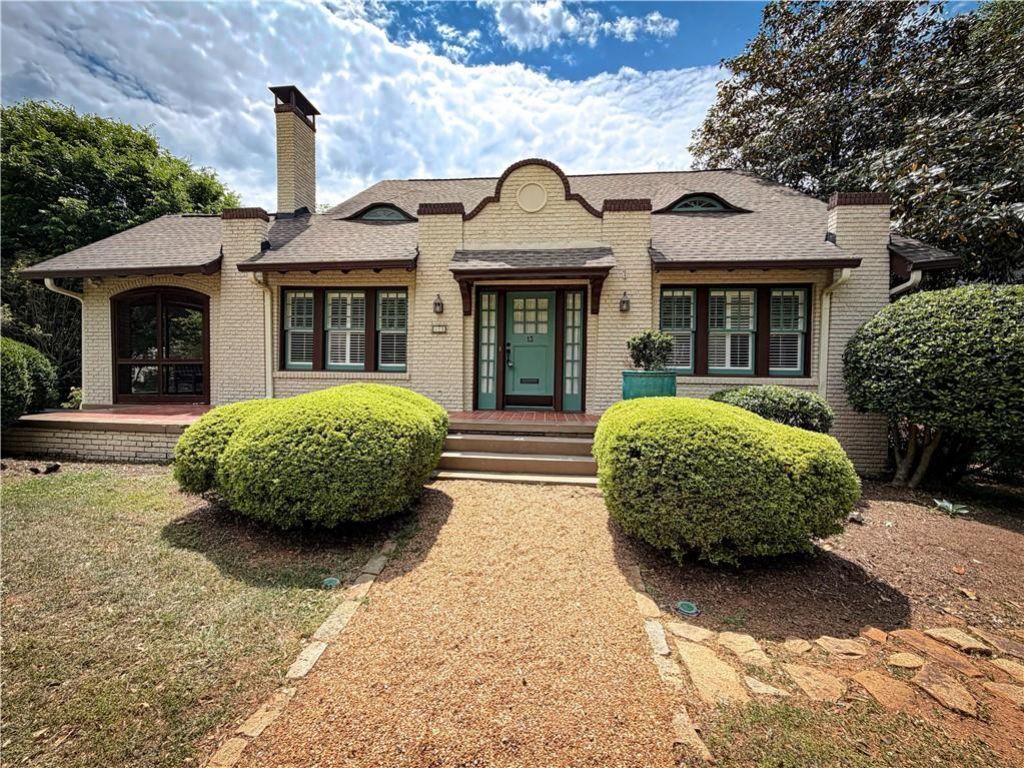
Celebrate a true piece of Avondale Estates history at 13 Kensington Road. Turning 100 years old this year, this historically significant home is one of the first residences built in the city and offers timeless character rarely found today. Set on a beautiful oversized, flat lot, the property provides exceptional space and endless possibilities. A rare chance to own a landmark home in one of Avondale Estates' most treasured neighborhoods. This inviting home offers classic character, comfortable living spaces, and a location that's hard to beat. Enjoy tree-lined streets, nearby lake, parks, and easy access to downtown Avondale Estates with its popular dining, shops, and community events. A wonderful chance to own in one of the area's most treasured neighborhoods.
Property Features
Property Type: Residential - Single Family
Basement: Yes
Basement: Interior Entry, Unfinished
Cooling: Ceiling Fan(s), Central Air
Fireplaces: 1
Heating: Forced Air
Home Style: Tudor
Lot Size: 0.42 Acres
Roof Type: Composition
Taxes: $9,288
Year Built: 1926
Feature Descriptions
Appliances: Dishwasher, Gas Range
Days on Site: 25
Dining: Separate Dining Room
Exterior: Brick
Exterior: Private Yard
Fireplace: Living Room
Interior: High Ceilings 9 ft Main, High Speed Internet, Walk-In Closet(s)
Kitchen: Cabinets White, Pantry, Solid Surface Counters
Laundry: Main Level
Lot: Back Yard
Lot Dimensions: 196 x 105
Master Bath: Double Vanity, Separate Tub/Shower, Soaking Tub
Neighborhood Amenities: Clubhouse, Near Shopping, Park, Restaurant, Sidewalks, Swim Team, Tennis Court(s)
Parking Notes: Driveway
Road Surface: Paved
Sewer: Public Sewer
Special View Info: Neighborhood
Utilities: Cable Available, Electricity Available, Natural Gas Available
Water: Public
Local Schools
High School: Druid Hills
Middle School: Druid Hills
Elementary School: Avondale
School District: Avondale - Druid Hills
Listed By / Shown By
Listed By
Agency Name: Keller Williams Realty Metro Atlanta
Agency Phone: 404-564-5560
Shown By
Agent Name: Terry Womack
Agent Phone: (423) 529-0037
Agency Title: Crye-Leike Real Estate Services

Source: FMLS
Estimate Your Payment
Estimated Payment
$ 3,102.44 per month $2,058.65 Principal & Interest $774.00 Property Tax $269.79 Homeowner's Insurance
13 Kensington Road | MLS# 7759485
This single family home located at 13 Kensington Road , Avondale Estates, GA 30002 is currently listed for sale with an asking price of $925,000. This property was built in 1926 and has 4 bedrooms and 2 full baths with 2026 sq. ft. Kensington Road is located in the Avondale Estates subdivision within the Avondale - Druid Hills school district. Search Avondale Estates real estate on terrywomack.crye-leike.com today.