
BEDS6
BATHS4 full
SQUARE FEET3,457
MLS#7769871
STATUS
PROPERTY TYPEResidential - Single Family
SUBDIVISIONAmberton
SCHOOLKemp - Hillgrove
Property Description
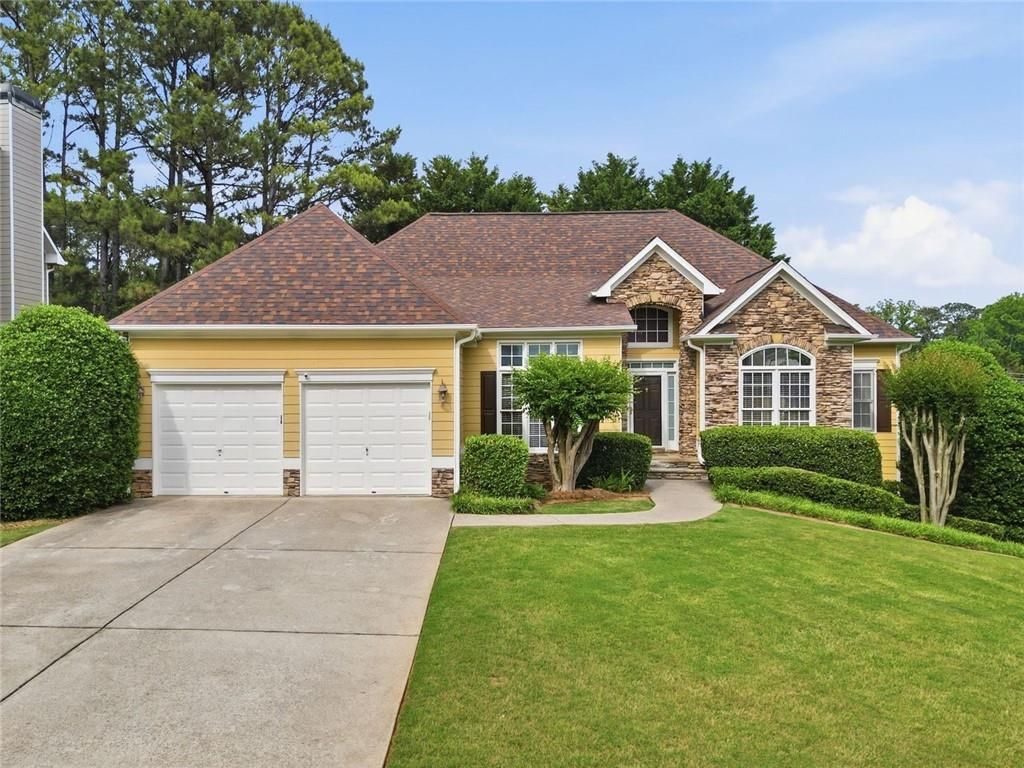
Featuring a rare 'double-layout design, this home offers exceptional flexibility for multigenerational living, extended guests, private living quarters, or endless possibilities for additional living space. The terrace level feels like a second home of its own, complete with a full kitchen, fireplace, 2 bedrooms, 2 bathrooms, bonus room, laundry room, and private exterior entrance.The main level features a spacious family room with high ceilings and a fireplace as the focal point, a primary suite on the main with an additional sitting room, and an open kitchen with granite countertops and a breakfast nook leading out to the deck?perfect for everyday living and entertaining. Combined with the expansive additional living space below, this home offers both comfort and versatility in a truly unique layout.Located in the Amberton community, residents enjoy a lake with walking trails, swimming pool, tennis, basketball, and pickleball courts, plus a clubhouse and sidewalks leading to nearby schools. Conveniently located near Downtown Powder Springs, Hiram, Dallas, Acworth, Kennesaw, Marietta, and just a short drive to Downtown Atlanta, this home offers easy access to Interstates 75, 20, and 285.
Property Features
Property Type: Residential - Single Family
Basement: Full, Finished, Exterior Entry, Finished Bath, Interior Entry
Basement: Yes
Cooling: Central Air
Fireplaces: 2
Garage: 2 car attached
Heating: Central
Home Style: Craftsman, Traditional, Ranch
Lot Size: 0.33 Acres
Roof Type: Shingle, Composition
Taxes: $1,966
Year Built: 2000
Feature Descriptions
Appliances: Dishwasher, Gas Range, Microwave, Refrigerator, Disposal
Association Fee Includes: Swim, Tennis
Bedroom Features: In-Law Floorplan, Master on Main, Oversized Master
Days on Site: 14
Dining: Separate Dining Room
Exterior: Aluminum Siding, Cement Siding, Stone
Exterior: Rear Stairs, Private Entrance, Other
Fireplace: Basement, Living Room
HOA Fee: 800/Annually
HOA Y/N: Yes
Interior: Cathedral Ceiling(s), Entrance Foyer 2 Story, High Ceilings 9 ft Main, High Speed Internet, His and Hers Closets, Walk-In Closet(s)
Kitchen: Breakfast Room, Second Kitchen, Solid Surface Counters, View to Family Room, Cabinets Stain
Laundry: Lower Level, Main Level, Laundry Room, Other
Lot: Back Yard, Corner Lot, Front Yard, Landscaped
Master Bath: Double Vanity, Separate Tub/Shower, Vaulted Ceiling(s)
Parking Notes: Attached, Garage
Parking Total: 4
Road Frontage: Other, City Street
Road Surface: Paved
Security: Fire Alarm, Smoke Detector(s)
Sewer: Public Sewer
Utilities: Cable Available, Electricity Available, Natural Gas Available, Phone Available, Sewer Available, Underground Utilities, Water Available
Water: Public
Local Schools
High School: Hillgrove
Middle School: Lost Mountain
Elementary School: Kemp - Cobb
School District: Kemp - Hillgrove
Listed By / Shown By
Listed By
Agency Name: Berkshire Hathaway HomeServices Georgia Properties
Agency Phone: 770-720-1400
Shown By
Agent Name: Terry Womack
Agent Phone: (423) 529-0037
Agency Title: Crye-Leike Real Estate Services

Source: FMLS
Estimate Your Payment
Estimated Payment
$ 1,586.07 per month $1,257.45 Principal & Interest $163.83 Property Tax $164.79 Homeowner's Insurance
1221 Kingsbury Lane | MLS# 7769871
This single family home located at 1221 Kingsbury Lane, Powder Springs, GA 30127 is currently listed for sale with an asking price of $565,000. This property was built in 2000 and has 6 bedrooms and 4 full baths with 3457 sq. ft. Kingsbury Lane is located in the Amberton subdivision within the Kemp - Hillgrove school district. Search Amberton real estate on terrywomack.crye-leike.com today.