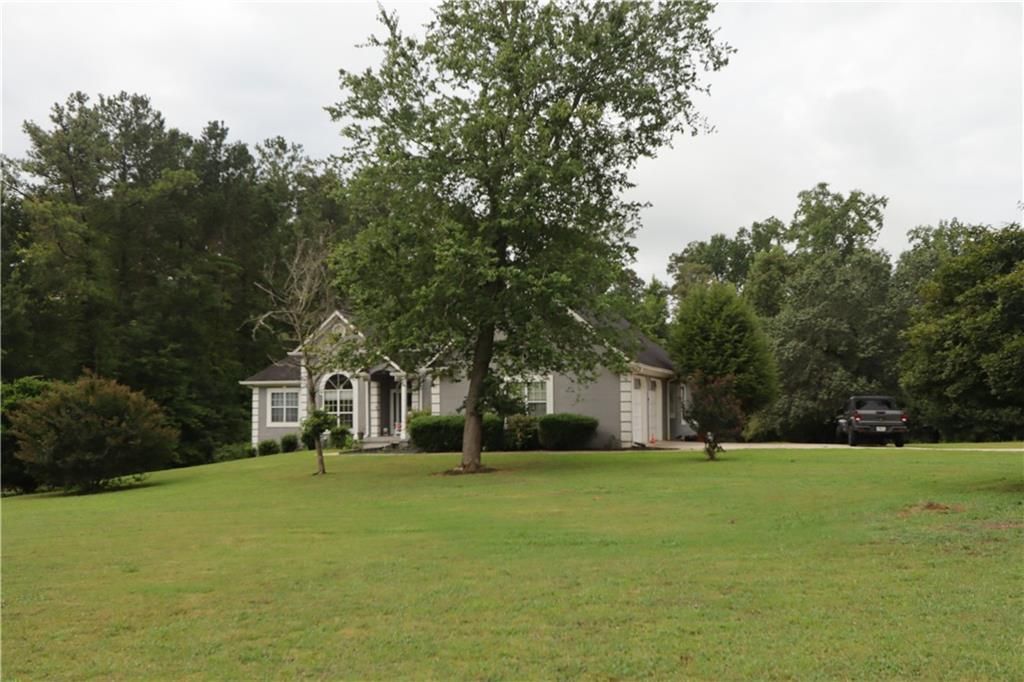

BEDS6
BATHS3 full
SQUARE FEET4,305
MLS#7811143
STATUS
PROPERTY TYPEResidential - Single Family
SUBDIVISIONWaterponte
SCHOOLRivers Edge - Lovejoy
Property Description
This home offers endless possibilities for multi-generational living, rental income, or future ADA additional unit potential. There is so much here that allows you to create. Step inside a flexible floor plan, which features an open entry hall and a dedicated office space. Includes an oversized living room and a formal dining room with classic beams. The kitchen is brightly updated with modern finishes. Access to a covered back patio. Upstairs offers master on main with two additional bedrooms and two bathrooms. This home was thoughtfully expanded with character added space and future potential. The basement includes a private 1-car garage or boat door perfect for independent tenants or in-law entry. Plumbed and ready for a kitchen, featuring water connections for a sink and a gas hookup for a stove. Upgraded with brand-new stylish laminate flooring. Features a stylish, luminous open living room with glass door entries with three bedrooms, one bathroom and a separate laundry room. Excellent entertainment. Mature fruit trees produce apples, pears, blueberries and figs. A massive backyard with ample space for custom landscaping or entertaining areas. Create a serene or elegant space. Let your mind explore the endless possibilities.
Property Features
Property Type: Residential - Single Family
Basement: Boat Door, Daylight, Exterior Entry, Finished, Full, Interior Entry
Basement: Yes
Cooling: Central Air
Fireplaces: 1
Garage: 3
Heating: Central
Home Style: Ranch
Lot Size: 1.21 Acres
Roof Type: Composition
Taxes: $3,378
Year Built: 1993
Feature Descriptions
Appliances: Dishwasher, Dryer, Gas Oven, Microwave, Washer
Association Fee Includes: Maintenance Grounds, Security
Bedroom Features: Master on Main, Other
Days on Site: 4
Dining: Separate Dining Room
Exterior: Concrete, Stucco
Fireplace: Family Room, Gas Starter
HOA Fee: 290/Annually
HOA Y/N: Yes
Interior: High Ceilings 9 ft Lower, High Ceilings 10 ft Main, Walk-In Closet(s)
Kitchen: Eat-in Kitchen, Pantry, Second Kitchen, View to Family Room
Laundry: In Hall
Lot: Back Yard, Cleared, Front Yard, Level, Other
Master Bath: Separate His/Hers, Separate Tub/Shower
Neighborhood Amenities: Homeowners Assoc, Pool, Street Lights, Tennis Court(s)
Parking Notes: Garage, Garage Door Opener
Road Frontage: City Street
Road Surface: Concrete
Security: yes
Security: Security System Leased, Smoke Detector(s)
Sewer: Septic Tank
Special View Info: City
Utilities: Cable Available, Electricity Available, Natural Gas Available, Phone Available, Water Available
Water: Public
Local Schools
High School: Lovejoy
Middle School: Eddie White
Elementary School: Rivers Edge
School District: Rivers Edge - Lovejoy
Listed By / Shown By
Listed By
Agency Name: Smart Choice Realty, LLC
Agency Phone: 678-368-6716
Shown By
Agent Name: Terry Womack
Agent Phone: (423) 529-0037
Agency Title: Crye-Leike Real Estate Services

Source: FMLS
Estimate Your Payment
Estimated Payment
$ 1,791.84 per month $1,335.34 Principal & Interest $281.50 Property Tax $175.00 Homeowner's Insurance
12136 Edgewater Drive | MLS# 7811143
This single family home located at 12136 Edgewater Drive, Hampton, GA 30228 is currently listed for sale with an asking price of $600,000. This property was built in 1993 and has 6 bedrooms and 3 full baths with 4305 sq. ft. Edgewater Drive is located in the Waterponte subdivision within the Rivers Edge - Lovejoy school district. Search Waterponte real estate on terrywomack.crye-leike.com today.