
BEDS6
BATHS5 full 1 partial
SQUARE FEET5,202
MLS#7727638
STATUS
PROPERTY TYPEResidential - Single Family
SUBDIVISIONWoodland Hills
SCHOOLBriar Vista - Druid Hills
Property Description
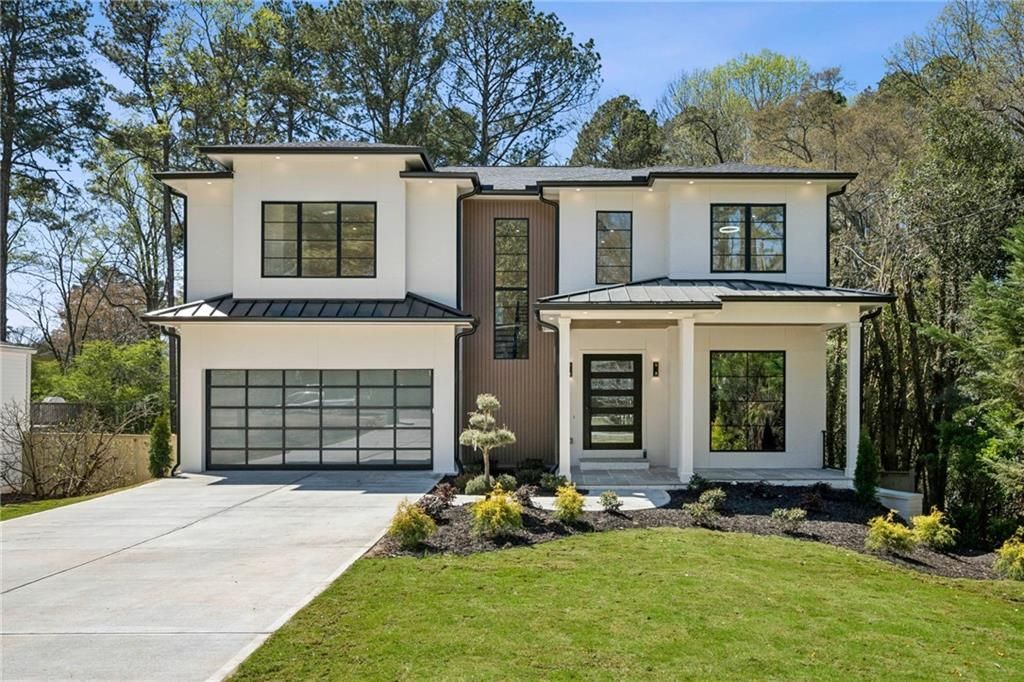
Welcome to this stunning newly constructed home, completed in 2026 by White Oak Home Builders, featuring a fully finished basement and thoughtfully curated modern luxury throughout. Ideally situated on a quiet, non?cut-through street, this home offers both privacy and convenience.Designed with elegance and functionality in mind, the gourmet chef's kitchen showcases high-end appliances, including a premium panel-ready refrigerator, custom cabinetry, and designer finishes. White oak flooring and accents flow seamlessly throughout the home, complemented by sophisticated custom lighting. Abundant natural daylight fills every room, enhanced by expansive windows and oversized glass doors that create a bright, open atmosphere. Generously sized closets throughout the home provide exceptional storage and organization. Step outside to a beautifully landscaped front yard and an expansive backyard, perfectly suited for entertaining or relaxing evenings around the fire pit. With too many upgrades to list, this exceptional property truly has it all?luxury, comfort, and timeless design in every detail.
Property Features
Property Type: Residential - Single Family
Basement: Daylight, Finished, Finished Bath, Full
Basement: Yes
Cooling: Central Air
Fireplaces: 1
Garage: 2
Heating: Natural Gas
Home Style: Contemporary
Lot Size: 0.28 Acres
Roof Type: Composition
Taxes: $1,180
Year Built: 2026
Feature Descriptions
Appliances: Dishwasher, Disposal, Gas Range, Refrigerator, Tankless Water Heater
Bedroom Features: In-Law Floorplan, Oversized Master, Sitting Room
Days on Site: 80
Dining: Butlers Pantry, Separate Dining Room
Exterior: Lighting, Rain Gutters
Exterior: Cement Siding
Fireplace: Factory Built, Family Room
Interior: Disappearing Attic Stairs, Entrance Foyer 2 Story, High Ceilings 9 ft Main, Tray Ceiling(s), Vaulted Ceiling(s), Wet Bar
Kitchen: Stone Counters, View to Family Room, Wine Rack
Laundry: Laundry Room, Sink, Upper Level
Lot: Back Yard
Lot Dimensions: 165 x 65
Master Bath: Double Vanity, Separate Tub/Shower, Soaking Tub, Vaulted Ceiling(s)
Parking Notes: Garage
Road Frontage: City Street
Road Surface: Asphalt
Security: Carbon Monoxide Detector(s), Smoke Detector(s)
Sewer: Public Sewer
Utilities: Cable Available, Electricity Available, Natural Gas Available, Sewer Available
Water: Public
Local Schools
High School: Druid Hills
Middle School: Druid Hills
Elementary School: Briar Vista
School District: Briar Vista - Druid Hills
Listed By / Shown By
Listed By
Agency Name: James Realty Company, LLC
Agency Phone: 770-904-1687
Shown By
Agent Name: Terry Womack
Agent Phone: (423) 529-0037
Agency Title: Crye-Leike Real Estate Services

Source: FMLS
Estimate Your Payment
Estimated Payment
$ 4,503.49 per month $3,894.74 Principal & Interest $98.33 Property Tax $510.42 Homeowner's Insurance
1208 Vista Trail Ne | MLS# 7727638
This single family home located at 1208 Vista Trail Ne, Atlanta, GA 30324 is currently listed for sale with an asking price of $1,750,000. This property was built in 2026 and has 6 bedrooms and 5 full and 1 partial baths with 5202 sq. ft. Vista Trail Ne is located in the Woodland Hills subdivision within the Briar Vista - Druid Hills school district. Search Woodland Hills real estate on terrywomack.crye-leike.com today.