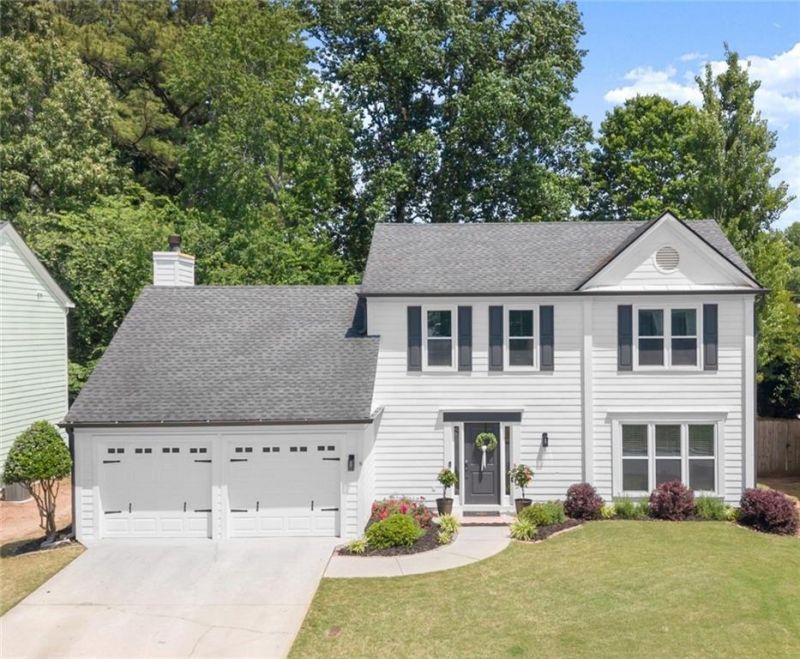

BEDS3
BATHS2 full 1 partial
SQUARE FEET1,864
MLS#7768915
STATUS
PROPERTY TYPEResidential - Single Family
SUBDIVISIONCarriage Park
SCHOOLFindley Oaks - Northview
Property Description
Beautifully updated 3-bedroom, 2.5-bath home in the heart of Johns Creek offering stylish renovations and an unbeatable location. Over the past three years, the interior has been extensively remodeled with thoughtful interior design. The renovated kitchen features new cabinetry, updated quartz countertops and stainless steel appliances which feel perfect for everyday living and entertaining. New flooring, fresh interior paint and updated lighting throughout the home creates a bright, cohesive design from room to room. The primary suite bath has been updated with a soaking tub, oversized shower, and double vanity. Secondary bathrooms have also been updated with new vanities and finishes. Enjoy outdoor living in the flat, fenced backyard ? ideal for pets, play, or relaxing evenings at home. Located within walking distance to the highly anticipated Medley, a vibrant live-work-play destination featuring shopping, dining, entertainment, and gathering spaces. This home combines modern updates, convenience, award winning schools and one of the most desirable locations in metro Atlanta.
Property Features
Property Type: Residential - Single Family
Cooling: Ceiling Fan(s), Central Air, Zoned
Fireplaces: 1
Garage: 2
Heating: Central, Natural Gas
Home Style: Traditional
Lot Size: 0.14 Acres
Roof Type: Shingle
Taxes: $5,111
Year Built: 1993
Feature Descriptions
Appliances: Dishwasher, Disposal, Gas Cooktop, Microwave, Refrigerator
Days on Site: 15
Dining: Open Concept, Separate Dining Room
Exterior: Lighting, Private Yard, Rain Gutters
Exterior: HardiPlank Type
Fireplace: Factory Built, Family Room, Gas Starter
HOA Fee: 707/Annually
HOA Y/N: Yes
Interior: Crown Molding, Disappearing Attic Stairs, Double Vanity, High Speed Internet, Low Flow Plumbing Fixtures, Recessed Lighting, Tray Ceiling(s), Vaulted Ceiling(s), Walk-In Closet(s)
Kitchen: Cabinets White, Kitchen Island, Pantry, Stone Counters, View to Family Room
Laundry: Common Area, Electric Dryer Hookup, In Kitchen, Main Level
Lot: Back Yard, Level
Lot Dimensions: x
Master Bath: Double Vanity, Separate Tub/Shower, Soaking Tub, Vaulted Ceiling(s)
Neighborhood Amenities: Homeowners Assoc, Near Schools, Near Shopping, Playground, Pool
Parking Notes: Driveway, Garage, Garage Door Opener, Garage Faces Fr
Road Frontage: County Road
Road Surface: Asphalt
Security: Carbon Monoxide Detector(s), Fire Alarm, Smoke Detector(s)
Sewer: Public Sewer
Special View Info: Neighborhood, Trees/W
Utilities: Cable Available, Electricity Available, Natural Gas Available, Phone Available, Sewer Available, Underground Utilities, Water Available
Water: Public
Local Schools
High School: Northview
Middle School: River Trail
Elementary School: Findley Oaks
School District: Findley Oaks - Northview
Listed By / Shown By
Listed By
Agency Name: Keller Williams Rlty, First Atlanta
Agency Phone: 404-531-5700
Shown By
Agent Name: Terry Womack
Agent Phone: (423) 529-0037
Agency Title: Crye-Leike Real Estate Services

Source: FMLS
Estimate Your Payment
Estimated Payment
$ 1,747.46 per month $1,168.42 Principal & Interest $425.92 Property Tax $153.13 Homeowner's Insurance
11890 Carriage Park Lane | MLS# 7768915
This single family home located at 11890 Carriage Park Lane, Duluth, GA 30097 is currently listed for sale with an asking price of $525,000. This property was built in 1993 and has 3 bedrooms and 2 full and 1 partial baths with 1864 sq. ft. Carriage Park Lane is located in the Carriage Park subdivision within the Findley Oaks - Northview school district. Search Carriage Park real estate on terrywomack.crye-leike.com today.