
BEDS3
BATHS3 full
SQUARE FEET2,274
MLS#7769679
STATUS
PROPERTY TYPEResidential - Single Family
SUBDIVISIONPLEASANT ACRES
SCHOOLBryant - Pebblebrook
Property Description
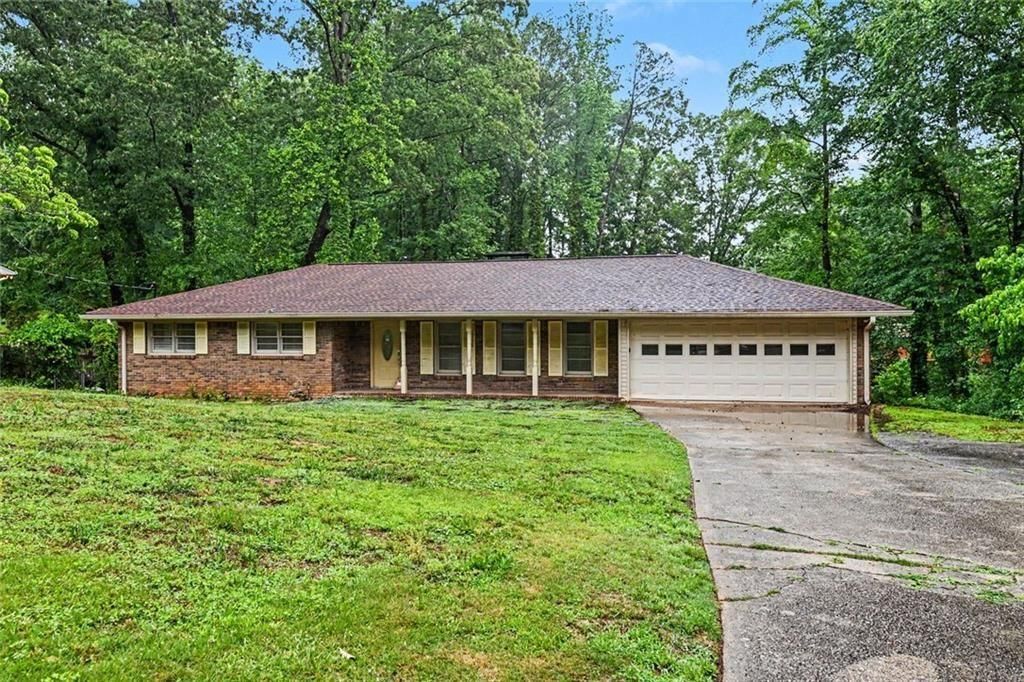
Charming 4-sided brick ranch in sought-after South Cobb County, just minutes from I-20! This spacious home offers flexible living space with a mostly finished basement that includes a potential bonus room, office, possible 4th bedroom, and a finished 3rd full bath...ideal for guests, hobbies, or working from home.Conveniently enter from the private 2-car garage directly into the kitchen, where you'll also find the main-level laundry room. The inviting den is highlighted by a beautiful masonry fireplace, while the separate living and dining rooms provide plenty of space for entertaining and everyday comfort.The main floor features 3 bedrooms and 2 full baths. The basement adds even more functionality with a workshop area and a second masonry fireplace, offering endless possibilities for customization and additional living space.Qualified buyers can purchase this home with NO MONEY DOWN when using Preferred Lender!
Property Features
Property Type: Residential - Single Family
Basement: Yes
Basement: Partial, Finished
Cooling: Central Air
Fireplaces: 1
Garage: 2 car attached
Heating: Central
Home Style: Ranch
Lot Size: 0.28 Acres
Roof Type: Composition
Taxes: $3,313
Year Built: 1965
Feature Descriptions
Appliances: Electric Oven, Dishwasher, Other, Electric Range
Bedroom Features: Master on Main, Other
Days on Site: 14
Exterior: Other, Private Yard
Exterior: Brick, Other
Fireplace: Brick, Family Room
Kitchen: Cabinets White, Other, Solid Surface Counters
Laundry: Laundry Room, Other
Lot: Back Yard, Front Yard, Private, Sloped
Lot Dimensions: 221x130x174x126
Master Bath: Tub/Shower Combo, Other
Parking Notes: Attached, Garage
Parking Total: 2
Road Frontage: City Street
Road Surface: Concrete
Sewer: Septic Tank
Special View Info: Neighborhood
Utilities: Natural Gas Available, Other, Electricity Available, Water Available
Water: Public
Local Schools
High School: Pebblebrook
Middle School: Lindley
Elementary School: Bryant - Cobb
School District: Bryant - Pebblebrook
Listed By / Shown By
Listed By
Agency Name: Zach Taylor Real Estate
Agency Phone: 855-261-2233
Shown By
Agent Name: Terry Womack
Agent Phone: (423) 529-0037
Agency Title: Crye-Leike Real Estate Services

Source: FMLS
Estimate Your Payment
Estimated Payment
$ 1,069.01 per month $701.05 Principal & Interest $276.08 Property Tax $91.88 Homeowner's Insurance
1184 Flamingo Drive | MLS# 7769679
This single family home located at 1184 Flamingo Drive, Austell, GA 30168 is currently listed for sale with an asking price of $315,000. This property was built in 1965 and has 3 bedrooms and 3 full baths with 2274 sq. ft. Flamingo Drive is located in the PLEASANT ACRES subdivision within the Bryant - Pebblebrook school district. Search PLEASANT ACRES real estate on terrywomack.crye-leike.com today.