
BEDS2
BATHS1 full
SQUARE FEET1,075
MLS#7809722
STATUS
PROPERTY TYPEResidential - Condominium
SUBDIVISIONEmory Garden
SCHOOLFernbank - Druid Hills
Property Description
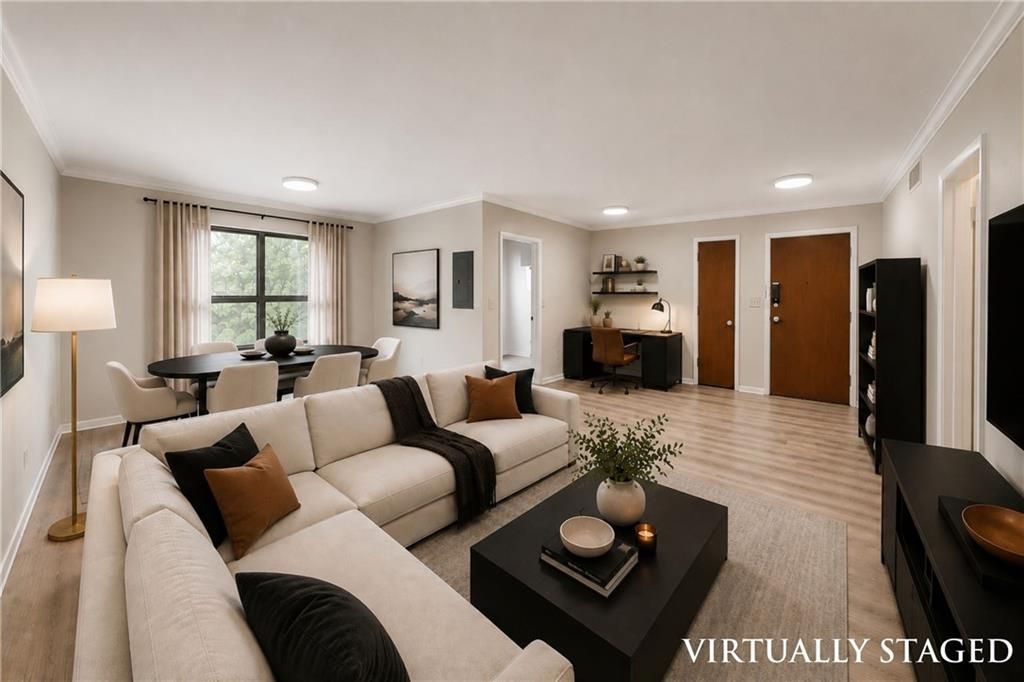
This is the one you've been waiting for, don't miss our newly remodeled bathroom! Welcome to this desirable 2 bed / 1 bath end unit in Emory Garden, tucked away at the back of the community for added privacy and peaceful wooded views. Inside, you'll find an open living and dining area filled with natural light, a recently renovated kitchen with new cabinetry and appliances, a newly updated bathroom, and new flooring throughout. Washer and dryer hookup in the kitchen. The plumbing and electrical systems have also been updated. Double thermal pane windows can be removed and cleaned from the inside for added convenience.Community amenities include a swimming pool, car wash area, gas grills, EV charging station, and complimentary full-size washer anddryer in each building's basement. This location offers a perfect mix of comfort and convenience, just about a mile from downtown Decatur, Emory University, the CDC, and across the street from the YMCA. There is a free Emory shuttle available at the corner.
Property Features
Property Type: Residential - Condominium
Cooling: Ceiling Fan(s), Central Air
Heating: Forced Air, Natural Gas
Home Style: Traditional
Lot Size: 0.02 Acres
Roof Type: Composition
Taxes: $3,647
Year Built: 1960
Feature Descriptions
Appliances: Dishwasher, Disposal, Electric Range, Microwave
Association Fee Includes: Insurance, Maintenance Grounds, Maintenance Structure, Pest Control, Sewer, Swim, Termite, Trash, Water
Days on Site: 1
Dining: Open Concept
Exterior: Storage
Exterior: Brick 4 Sides
HOA Fee: 349/Monthly
HOA Y/N: Yes
Interior: Crown Molding, Walk-In Closet(s)
Kitchen: Solid Surface Counters, Other
Laundry: In Kitchen, Other
Neighborhood Amenities: Barbecue, Homeowners Assoc, Near Public Transport, Near Schools, Near Shopping, Pool, Street Lights, Other
Parking Notes: Assigned, Parking Lot
Parking Total: 1
Road Surface: Asphalt
Sewer: Public Sewer
Special View Info: Neighborhood
Utilities: Cable Available, Electricity Available, Natural Gas Available, Sewer Available, Water Available
Water: Public
Local Schools
High School: Druid Hills
Middle School: Druid Hills
Elementary School: Fernbank
School District: Fernbank - Druid Hills
Listed By / Shown By
Listed By
Agency Name: Keller Williams Realty Atl North
Agency Phone: 770-509-0700
Shown By
Agent Name: Terry Womack
Agent Phone: (423) 529-0037
Agency Title: Crye-Leike Real Estate Services

Source: FMLS
Estimate Your Payment
Estimated Payment
$ 845.12 per month $478.50 Principal & Interest $303.92 Property Tax $62.71 Homeowner's Insurance
1111 Clairemont Avenue , Unit N3 | MLS# 7809722
This condo located at 1111 Clairemont Avenue , Unit N3, Decatur, GA 30030 is currently listed for sale with an asking price of $215,000. This property was built in 1960 and has 2 bedrooms and 1 full baths with 1075 sq. ft. Clairemont Avenue , Unit N3 is located in the Emory Garden subdivision within the Fernbank - Druid Hills school district. Search Emory Garden real estate on terrywomack.crye-leike.com today.