
BEDS2
BATHS2 full
SQUARE FEET1,400
MLS#7790607
STATUS
PROPERTY TYPEResidential - Single Family
SCHOOLNewton - Newton
Property Description
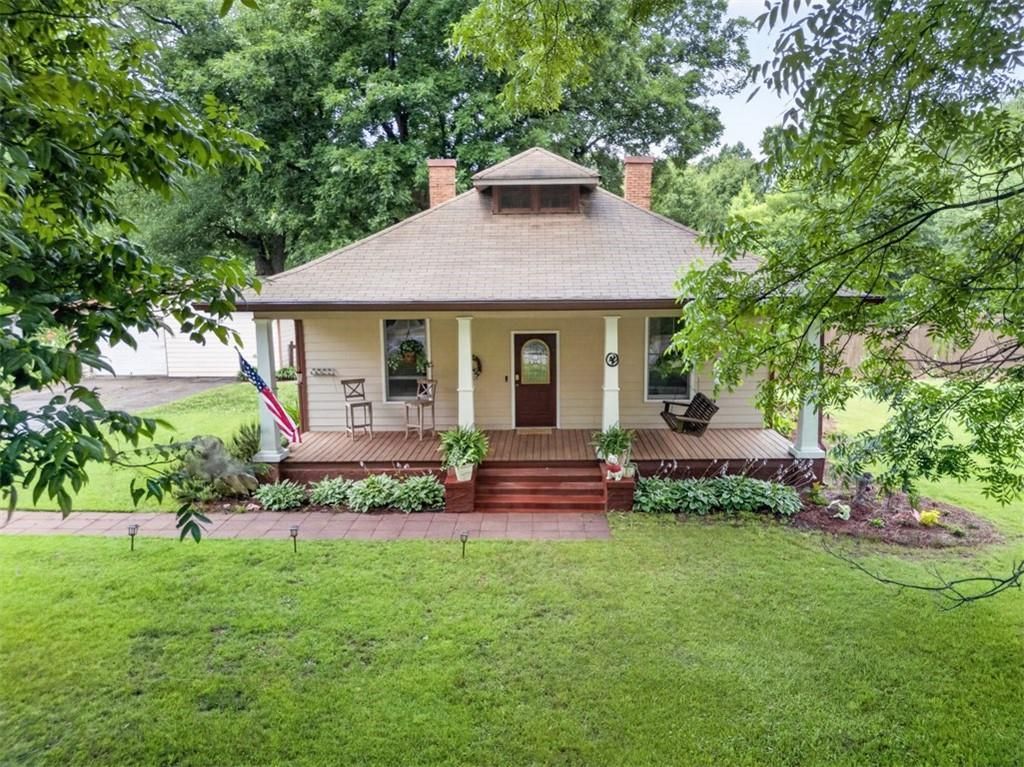
Step back in time without giving up modern comforts in this beautifully renovated 1906 farmhouse cottage. Featuring 2 bedrooms, 2 bathrooms, hardwood floors throughout, soaring 10-foot ceilings, exposed brick, and a fireplace with ventless gas logs in every room, this home is full of character and charm.Thoughtfully updated with a newer roof, concrete siding, wiring, plumbing, HVAC, energy-efficient windows, insulation, and more. A second bathroom and laundry room were added in 2020, with the HVAC and water heater replaced in 2022. Situated on nearly 4 acres, the property features a rocking chair front porch with swing, fenced backyard, oversized fire pit, mature pecan tree, chicken coop, and plenty of room for gardening, animals, or simply enjoying the outdoors.A detached garage with workshop and separate flex space provides the perfect setup for a home office, gym, studio, or hobby room. Conveniently located just minutes from Downtown Covington, this unique property offers the perfect blend of historic charm, modern updates, and endless possibilities.
Property Features
Property Type: Residential - Single Family
Cooling: Ceiling Fan(s), Central Air, Electric
Fireplaces: 4
Garage: 1
Heating: Central, Electric
Home Style: Cottage
Lot Size: 3.75 Acres
Roof Type: Shingle
Taxes: $3,160
Year Built: 1906
Feature Descriptions
Appliances: Dishwasher, Gas Oven, Gas Range, Gas Water Heater, Refrigerator
Bedroom Features: Master on Main
Days on Site: 27
Exterior: HardiPlank Type
Exterior: Private Yard
Fireplace: Family Room, Gas Log, Living Room, Master Bedroom
Interior: Bookcases, Disappearing Attic Stairs, High Ceilings 10 ft Main, Walk-In Closet(s)
Kitchen: Country Kitchen, Eat-in Kitchen
Laundry: Laundry Room, Mud Room
Lot: Back Yard, Level, Private
Master Bath: Tub/Shower Combo
Parking Notes: Detached, Garage, Parking Pad
Parking Total: 3
Road Frontage: County Road
Road Surface: Asphalt
Security: Fire Alarm, Security System Leased, Smoke Detector(s)
Security: yes
Sewer: Septic Tank
Utilities: Electricity Available, Natural Gas Available, Phone Available, Water Available
Water: Public
Local Schools
High School: Newton - Other
Middle School: Newton - Other
Elementary School: Newton - Other
School District: Newton - Newton
Listed By / Shown By
Listed By
Agency Name: Joe Stockdale Real Estate, LLC
Agency Phone: 678-495-7337
Shown By
Agent Name: Terry Womack
Agent Phone: (423) 529-0037
Agency Title: Crye-Leike Real Estate Services

Source: FMLS
Estimate Your Payment
Estimated Payment
$ 1,087.73 per month $728.87 Principal & Interest $263.33 Property Tax $95.52 Homeowner's Insurance
11028 Highway 36 | MLS# 7790607
This single family home located at 11028 Highway 36, Covington, GA 30014 is currently listed for sale with an asking price of $327,500. This property was built in 1906 and has 2 bedrooms and 2 full baths with 1400 sq. ft. Highway 36 is located within the Newton - Newton school district. Search Covington real estate on terrywomack.crye-leike.com today.