
BEDS1
BATHS1 full
SQUARE FEET764
MLS#7708991
STATUS
PROPERTY TYPEResidential - Condominium
SUBDIVISIONPark Central
SCHOOLVirginia-Highland - Midtown
Property Description
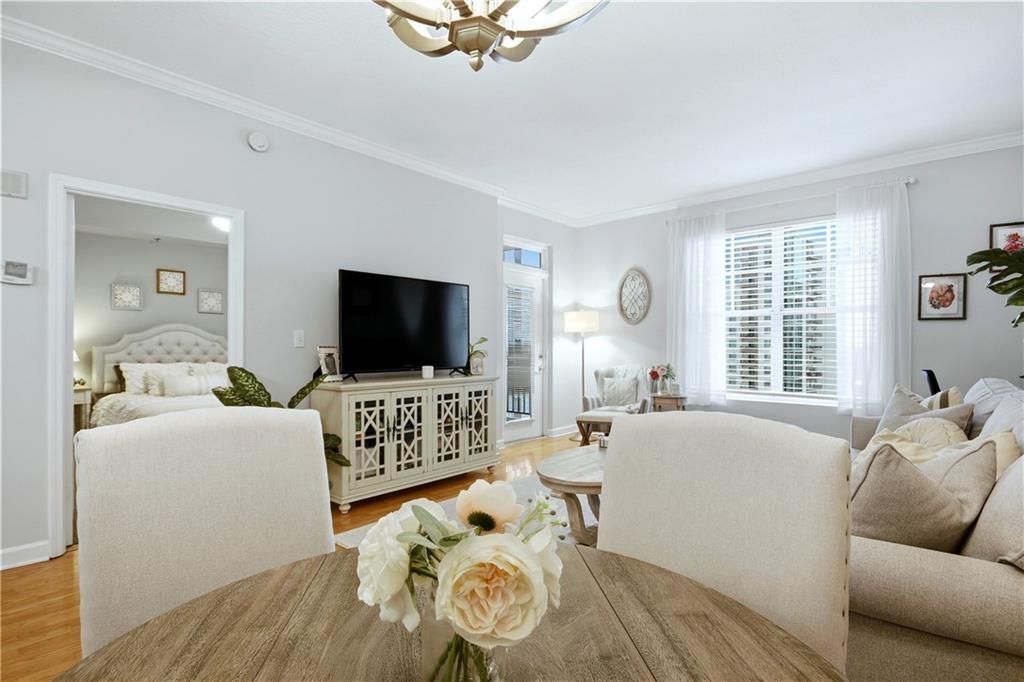
Luxurious High End 1 bedroom Unit in the middle of Midtown! Unit 1220 is MOVE IN READY and in excellent condition for immediate occupancy. Open-concept living area, featuring hardwood floors, granite countertops, and bright white cabinets with newer built in Microwave/Hood. Spacious Master bath with a tub/shower combination and Laundry closet. Unit includes an updated closet system and shelving. New GE Washer/Dryer (2025) and Refrigerator included! 24/7 concierge service that is very helpful.Trash chutes on every floor for added convenience. This building has state of the art amenities with Indoor heated lap pool and an outdoor swimming pool, Dog walk area, club room with kitchen, and a guest suite available for visitors. If you like to work out, there is a state of the art fitness center, featuring a cardio room, weight/machine room, yoga, Peloton and boxing studios. It also has easy access to a massive rooftop for relaxing and socializing. This property has a dedicated on-site storage space and parking spot. There are multiple visitor spots for your guests. Extremely high walk score (93), One block to Piedmont Park, Botanical Gardens, Fox Theatre, MARTA and the Atlanta Beltline. Whether you're heading out for a morning jog, grabbing dinner with friends, or commuting around the city, everything you need is right outside your door! The building is approved for FHA, Conventional, and VA financing.
Property Features
Property Type: Residential - Condominium
Cooling: Central Air
Heating: Heat Pump
Home Style: High Rise (6 or more stories)
Lot Size: 0.02 Acres
Roof Type: Composition, Shingle
Taxes: $3,252
Year Built: 1999
Feature Descriptions
Appliances: Dishwasher, Disposal, Dryer, Electric Range, Microwave, Refrigerator, Washer
Association Fee Includes: Insurance, Maintenance Grounds, Receptionist, Termite, Trash
Days on Site: 121
Exterior: Stucco
HOA Fee2: 419/Monthly
Interior: High Ceilings 9 ft Main, Other
Kitchen: Breakfast Bar, Cabinets White, Stone Counters, View to Family Room
Laundry: Laundry Closet
Lot Dimensions: x
Master Bath: Tub/Shower Combo
Neighborhood Amenities: Business Center, Catering Kitchen, Concierge, Dog Park, Fitness Center, Gated, Guest Suite, Homeowners Assoc, Meeting Room, Near Public Transport, Pool, Storage
Parking Notes: Assigned
Parking Total: 1
Pool: In Ground
Road Frontage: City Street
Road Surface: Asphalt
Security: Fire Alarm, Fire Sprinkler System, Secured Garage/Parking, Smoke Detector(s)
Sewer: Public Sewer
Special View Info: City
Utilities: Cable Available, Electricity Available, Phone Available, Sewer Available, Underground Utilities
Water: Public
Local Schools
High School: Midtown
Middle School: David T Howard
Elementary School: Virginia-Highland
School District: Virginia-Highland - Midtown
Listed By / Shown By
Listed By
Agency Name: Atlanta Communities
Agency Phone: 770-240-2001
Shown By
Agent Name: Terry Womack
Agent Phone: (423) 529-0037
Agency Title: Crye-Leike Real Estate Services

Source: FMLS
Estimate Your Payment
Estimated Payment
$ 956.95 per month $606.47 Principal & Interest $271.00 Property Tax $79.48 Homeowner's Insurance
1101 Juniper Street Ne, Unit 1220 | MLS# 7708991
This condo located at 1101 Juniper Street Ne, Unit 1220, Atlanta, GA 30309 is currently listed for sale with an asking price of $272,500. This property was built in 1999 and has 1 bedrooms and 1 full baths with 764 sq. ft. Juniper Street Ne, Unit 1220 is located in the Park Central subdivision within the Virginia-Highland - Midtown school district. Search Park Central real estate on terrywomack.crye-leike.com today.