
BEDS2
BATHS2 full
SQUARE FEET1,158
MLS#7706378
STATUS
PROPERTY TYPEResidential - Condominium
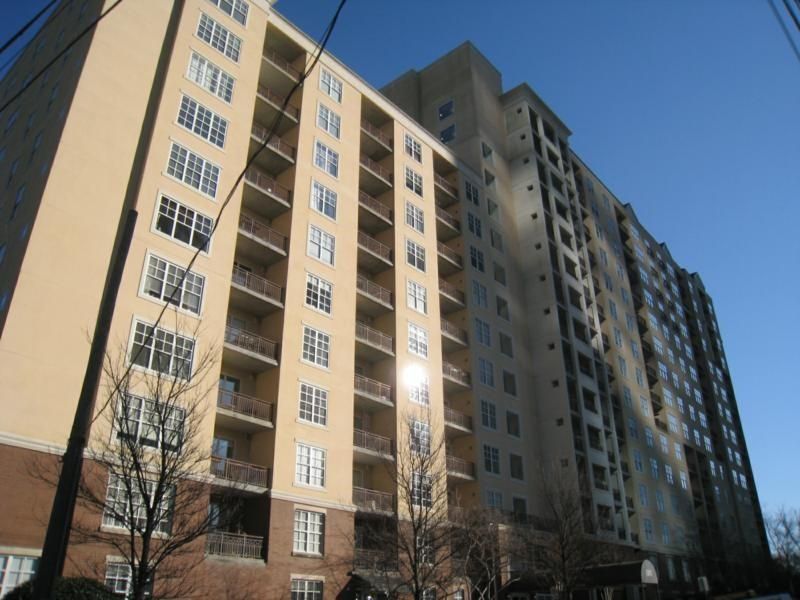
SUBDIVISIONPark Central
SCHOOLVirginia-Highland - Midtown
Property Description
This south-facing 2-bedroom, 2-bathroom home offers an open, airy layout where the kitchen, dining, and living spaces flow seamlessly together and open to a private outdoor patio. A larger version of the floor plan means extra windows in the living area, filling the space with natural light and highlighting the clean, white, neutral palette, hardwood floors, and newer carpet in both bedrooms. Thoughtful details include a separate pantry with washer and dryer hookups, a breakfast bar seating 3+, walk-in closets, generous storage, and two deeded covered parking spaces conveniently located near the elevators. Enjoy true one-level, stepless living just steps from Piedmont Park, MARTA, the Beltline, and everything Midtown, plus standout amenities like a rooftop terrace, 2 pools, fitness and yoga rooms, locker rooms with saunas, concierge, guest suite, and a strong on-site HOA. With nearby improvements, on Juniper and 12th & Piedmont, enhancing walkability and curb appeal, this is the Midtown living you are looking for! POSSIBLE SELLER MORTGAGE BUY DOWN WITH FULL OFFER, WITH BUYER INTEREST RATE TO AS LOW AT 3.75% OR FUTURE HOA PAYMENTS MADE - YOU DECIDE - ASK US ABOUT IT!
Property Features
Property Type: Residential - Condominium
Cooling: Central Air
Fenced: Yes
Garage: 2
Heating: Central
Home Style: High Rise (6 or more stories)
Lot Size: 0.03 Acres
Taxes: $4,754
Year Built: 1999
Feature Descriptions
Accessibility: Accessible Entrance
Appliances: Dishwasher, Disposal, Electric Range
Bedroom Features: Master on Main, Oversized Master, Roommate Floor Plan
Days on Site: 124
Dining: Great Room
Exterior: Balcony
Exterior: Cement Siding, Concrete
HOA Fee: 629/Monthly
HOA Y/N: Yes
Interior: High Speed Internet, Walk-In Closet(s), Other
Kitchen: Breakfast Bar, Pantry, Pantry Walk-In, Solid Surface Counters, Stone Counters, View to Family Room
Laundry: Laundry Closet
Lot Dimensions: x
Master Bath: Tub/Shower Combo
Neighborhood Amenities: Concierge, Dog Park, Fitness Center, Gated, Homeowners Assoc, Near Beltline, Near Public Transport, Near Schools, Near Shopping, Near Trails/Greenway, Pool, Sauna
Parking Notes: Assigned, Covered, Deeded, Garage, Garage Door Opener
Parking Total: 2
Pool: Fenced, Heated, In Ground, Indoor
Road Frontage: County Road
Road Surface: Asphalt
Sauna: Yes
Security: Fire Alarm, Fire Sprinkler System, Key Card Entry, Secured Garage/Parking, Security Gate, Smoke Detector(s)
Sewer: Public Sewer
Special View Info: City
Utilities: Cable Available, Electricity Available, Phone Available, Sewer Available
Water: Public
Local Schools
High School: Midtown
Middle School: David T Howard
Elementary School: Virginia-Highland
School District: Virginia-Highland - Midtown
Listed By / Shown By
Listed By
Agency Name: RE/MAX Around Atlanta
Agency Phone: 404-592-5750
Shown By
Agent Name: Terry Womack
Agent Phone: (423) 529-0037
Agency Title: Crye-Leike Real Estate Services

Source: FMLS
Estimate Your Payment
Estimated Payment
$ 1,390.47 per month $879.10 Principal & Interest $396.17 Property Tax $115.21 Homeowner's Insurance
1101 Juniper Street Ne, Unit 211 | MLS# 7706378
This condo located at 1101 Juniper Street Ne, Unit 211, Atlanta, GA 30309 is currently listed for sale with an asking price of $395,000. This property was built in 1999 and has 2 bedrooms and 2 full baths with 1158 sq. ft. Juniper Street Ne, Unit 211 is located in the Park Central subdivision within the Virginia-Highland - Midtown school district. Search Park Central real estate on terrywomack.crye-leike.com today.