
BEDS4
BATHS3 full
SQUARE FEET2,187
MLS#7765210
STATUS
PROPERTY TYPEResidential - Single Family
SUBDIVISIONDavis Hills
SCHOOLUpson-Lee - Upson-Lee
Property Description
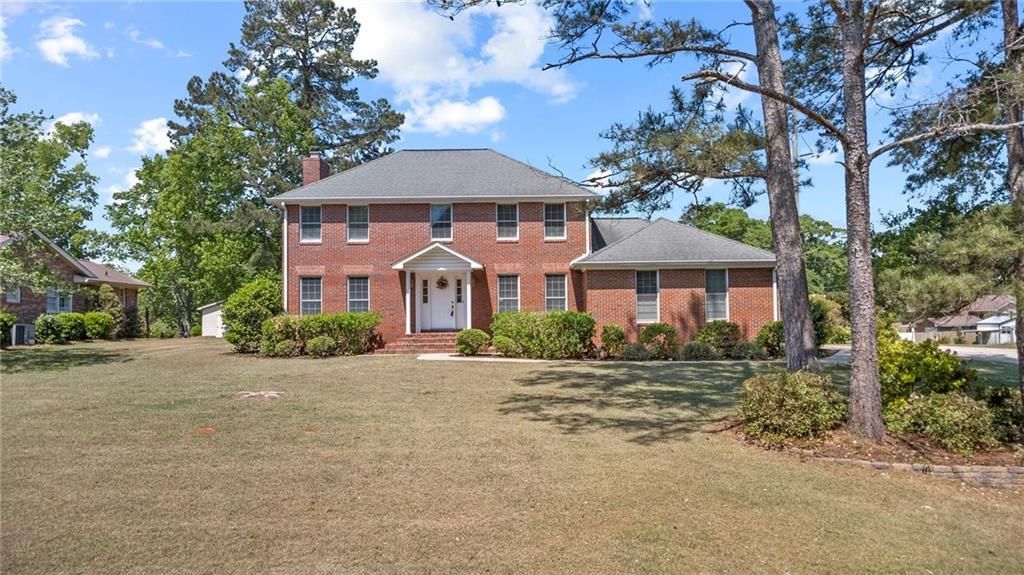
Beautifully updated 4-sided brick Colonial in the established Davis Hills community! This spacious 4-bedroom, 3-bath home offers timeless charm with over $50,000 in recent upgrades, making it truly move-in ready. Recent improvements include a brand-new full bathroom, new windows, fresh interior paint, new kitchen flooring, upgraded closet doors, yard improvements, and updated ceiling fans, lighting fixtures, and hand-held shower heads.The main level features multiple living spaces including a formal den, cozy family room with fireplace, and a bright screened porch overlooking the private backyard ? perfect for relaxing or entertaining. Spacious kitchen with breakfast area and pantry. Upstairs offers generously sized bedrooms with plenty of space for family, guests, or a home office.Located in a quiet neighborhood near downtown Thomaston, shopping, dining, and the hospital. This well-maintained home combines classic character with modern updates and outdoor enjoyment. Don't miss this exceptional opportunity!
Property Features
Property Type: Residential - Single Family
Cooling: Central Air, Zoned
Fireplaces: 1
Garage: 2 car attached
Heating: Central, Forced Air, Natural Gas, Zoned
Home Style: Traditional
Lot Size: 0.73 Acres
Roof Type: Composition
Taxes: $3,835
Year Built: 1982
Feature Descriptions
Appliances: Dishwasher, Gas Cooktop
Bedroom Features: Oversized Master, Split Bedroom Plan
Days on Site: 19
Dining: Separate Dining Room
Exterior: Awning(s), Storage
Exterior: Brick 4 Sides
Fireplace: Factory Built
Interior: Disappearing Attic Stairs, Double Vanity, Entrance Foyer, High Speed Internet, Walk-In Closet(s)
Kitchen: Breakfast Room, Cabinets White, Pantry
Laundry: Laundry Room, Main Level
Lot: Back Yard, Open Lot, Private, Wooded
Lot Dimensions: 222x 142
Master Bath: Double Vanity, Tub/Shower Combo
Parking Notes: Attached, Detached, Driveway, Garage, Garage Door Open
Road Frontage: Private Road
Road Surface: Asphalt
Security: Smoke Detector(s)
Sewer: Public Sewer
Special View Info: Neighborhood
Utilities: Electricity Available, Natural Gas Available, Phone Available, Sewer Available, Water Available
Water: Public
Local Schools
High School: Upson-Lee
Middle School: Upson-Lee
Elementary School: Upson-Lee
School District: Upson-Lee - Upson-Lee
Listed By / Shown By
Listed By
Agency Name: Keller Williams Realty Atlanta Partners
Agency Phone: 678-775-2600
Shown By
Agent Name: Terry Womack
Agent Phone: (423) 529-0037
Agency Title: Crye-Leike Real Estate Services

Source: FMLS
Estimate Your Payment
Estimated Payment
$ 1,150.02 per month $734.21 Principal & Interest $319.58 Property Tax $96.22 Homeowner's Insurance
108 Kennesaw Drive | MLS# 7765210
This single family home located at 108 Kennesaw Drive, Thomaston, GA 30286 is currently listed for sale with an asking price of $329,900. This property was built in 1982 and has 4 bedrooms and 3 full baths with 2187 sq. ft. Kennesaw Drive is located in the Davis Hills subdivision within the Upson-Lee - Upson-Lee school district. Search Davis Hills real estate on terrywomack.crye-leike.com today.