
BEDS2
BATHS1 full
SQUARE FEET1,045
MLS#7868341
STATUS
PROPERTY TYPEResidential - Condominium
SUBDIVISIONTuxworth Springs
SCHOOLFernbank - Clarkston
Property Description
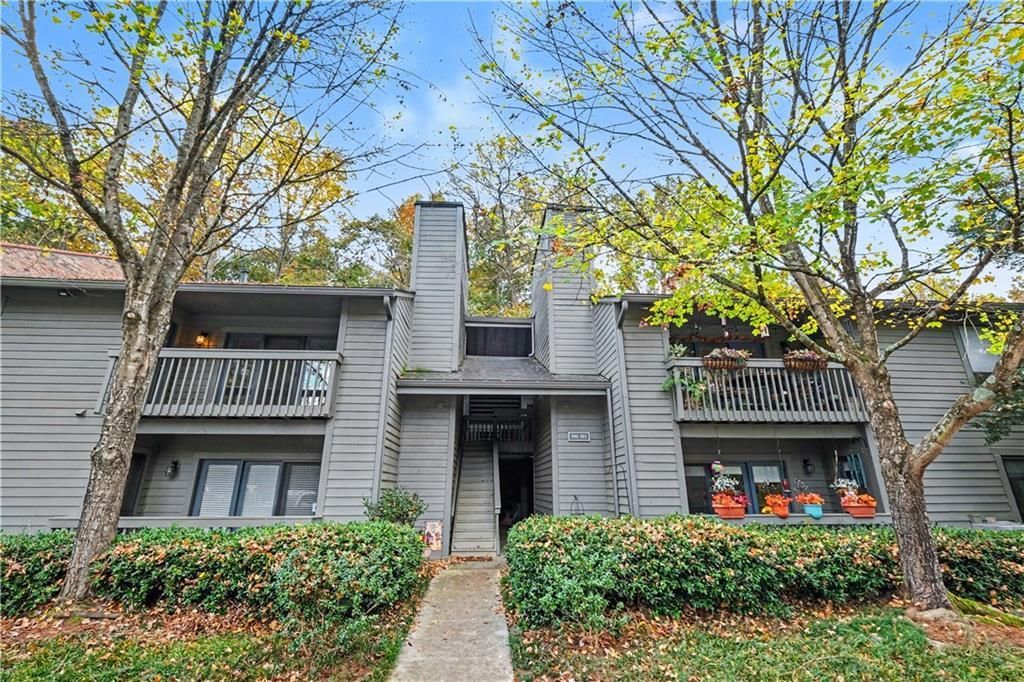
Tucked away in a highly desirable, quiet, gated community, this stunning 2-bedroom, 1-bathroom condo offers the perfect blend of modern convenience and classic comfort. As you step inside, you will immediately notice the pristine, gleaming hardwood floors that run throughout the open-concept living area. The inviting living room serves as the heart of the home, anchored by a gorgeous, refaced fireplace that adds a sophisticated, contemporary touch to your cozy evenings. Natural light floods the space through brand-new energy-efficient windows, making the entire home feel bright, airy, and exceptionally private. Prepare to fall in love with the fully renovated kitchen, meticulously designed for the home chef. It boasts premium finishes, modern cabinetry, and ample counter space that transitions seamlessly into the dining area. Both bedrooms are generously sized, providing quiet retreats at the end of the day. Outside, the community amenities truly elevate your lifestyle to include a Community Dog Park. Enjoy a relaxing dip in the pristine salt-water pool or take a stroll through the expansive green spaces or play Tennis/Pickleball. Located in a vibrant neighborhood just minutes from Emory University, the CDC, the VA Hospital, and local parks/trails, this turnkey property delivers unrivaled location and luxury. Don't miss the opportunity to make this Decatur gem your own!
Property Features
Property Type: Residential - Condominium
Cooling: Central Air, Electric
Fireplaces: 1
Heating: Central, Forced Air
Home Style: Traditional
Lot Size: 0.02 Acres
Roof Type: Shingle
Taxes: $2,650
Year Built: 1983
Feature Descriptions
Appliances: Disposal, Electric Oven, Electric Range, Electric Water Heater, Microwave, Refrigerator
Association Fee Includes: Insurance, Maintenance Grounds, Maintenance Structure, Sewer, Swim, Security, Termite, Tennis, Trash, Water
Exterior: Wood Siding
Exterior: Garden, Lighting
Fireplace: Living Room
HOA Fee: 3696/Annually
HOA Y/N: Yes
Interior: Recessed Lighting
Kitchen: Stone Counters, Breakfast Bar, Cabinets Other
Laundry: In Kitchen
Lot: Level
Lot Dimensions: 0 x 0
Neighborhood Amenities: Gated
Parking Notes: Level Driveway
Pool: Salt Water
Road Frontage: City Street
Road Surface: Paved
Security: Smoke Detector(s)
Sewer: Public Sewer
Utilities: Cable Available, Electricity Available, Natural Gas Available, Phone Available
Water: Public
Local Schools
High School: Clarkston
Middle School: Sequoyah - DeKalb
Elementary School: Fernbank
School District: Fernbank - Clarkston
Listed By / Shown By
Listed By
Agency Name: Mark Spain Real Estate
Agency Phone: 770-886-9000
Shown By
Agent Name: Terry Womack
Agent Phone: (423) 529-0037
Agency Title: Crye-Leike Real Estate Services

Source: FMLS
Estimate Your Payment
Estimated Payment
$ 769.59 per month $485.17 Principal & Interest $220.83 Property Tax $63.58 Homeowner's Insurance
1006 Mcclelen Way | MLS# 7868341
This condo located at 1006 Mcclelen Way, Decatur, GA 30033 is currently listed for sale with an asking price of $218,000. This property was built in 1983 and has 2 bedrooms and 1 full baths with 1045 sq. ft. Mcclelen Way is located in the Tuxworth Springs subdivision within the Fernbank - Clarkston school district. Search Tuxworth Springs real estate on terrywomack.crye-leike.com today.