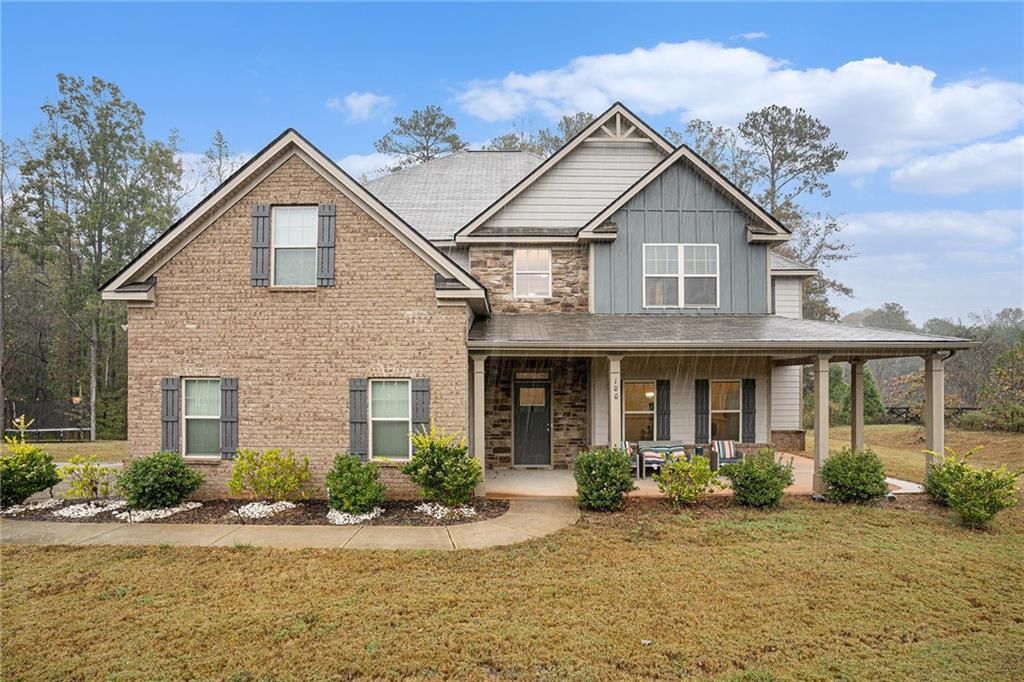

BEDS5
BATHS4 full
SQUARE FEET3,535
MLS#7668525
STATUS
PROPERTY TYPEResidential - Single Family
SUBDIVISIONLaurel Park
SCHOOLRock Spring - Ola
Property Description
Welcome to this Spacious Family Home in McDonough! A charming and expansive residence designed for comfortable family living. This inviting home features 5 bedrooms and 4 bathrooms, thoughtfully laid out to meet all your lifestyle needs. Step inside to discover a welcoming family room with a cozy fireplace, perfect for relaxing or entertaining, and a den with an additional fireplace for quiet evenings or casual gatherings. The separate dining room offers an elegant space for formal meals, while the breakfast area provides a bright spot for everyday dining. A main-level laundry room adds convenience to daily living. The gourmet kitchen is a chef's dream, boasting granite countertops, ample storage, double ovens, microwave, electric cooktop, dishwasher, and refrigerator all in stainless steel making cooking and entertaining a joy. Downstairs also features a bedroom with access to a full bathroom, while upstairs, the oversized master suite with a sitting room provides a private retreat. Three additional well-sized secondary bedrooms share two bathrooms, offering plenty of space for family and guests. Located in a friendly McDonough neighborhood, this home is close to shopping, great dining options, schools, and major highways, making commuting and everyday errands effortless. Don't miss the chance to make 100 Lavender Way your new home where comfort, style, and convenience come together beautifully! Schedule your showing today! There is no Sign. Seller is offering a $5,000 incentive to Buyer.
Property Features
Property Type: Residential - Single Family
Cooling: Ceiling Fan(s), Central Air, Electric
Fireplaces: 2
Garage: 2 car attached
Heating: Central, Electric
Home Style: Traditional
Lot Size: 1.08 Acres
Roof Type: Composition, Shingle
Taxes: $2,716
Year Built: 2021
Feature Descriptions
Appliances: Dishwasher, Double Oven, Electric Cooktop, Electric Water Heater, Microwave, Refrigerator, Self Cleaning Oven
Bedroom Features: In-Law Floorplan, Roommate Floor Plan, Sitting Room
Days on Site: 217
Dining: Separate Dining Room
Exterior: Brick, Cement Siding, Stone
Exterior: Private Entrance
Fireplace: Factory Built, Family Room, Keeping Room
HOA Fee: 600/Annually
HOA Y/N: Yes
Interior: Crown Molding, Disappearing Attic Stairs, Double Vanity, Entrance Foyer 2 Story, High Ceilings 10 ft Main, High Ceilings 10 ft Upper, High Speed Internet, Tray Ceiling(s), Vaulted Ceiling(s), Walk-In Closet(s)
Kitchen: Breakfast Bar, Cabinets Stain, Eat-in Kitchen, Kitchen Island, Pantry, Stone Counters, View to Family Room
Laundry: Laundry Room, Main Level
Lot: Back Yard, Front Yard, Landscaped, Level
Lot Dimensions: 66x78x43x348x131x285
Master Bath: Double Vanity, Separate Tub/Shower, Soaking Tub
Neighborhood Amenities: Homeowners Assoc, Near Schools, Near Shopping, Sidewalks, Street Lights
Parking Notes: Attached, Garage, Garage Faces Side, Kitchen Level, Le
Road Surface: Asphalt, Paved
Security: Carbon Monoxide Detector(s), Smoke Detector(s)
Sewer: Septic Tank
Special View Info: Neighborhood
Utilities: Cable Available, Electricity Available, Phone Available, Underground Utilities, Water Available
Water: Public
Local Schools
High School: Ola
Middle School: Ola
Elementary School: Rock Spring - Henry
School District: Rock Spring - Ola
Listed By / Shown By
Listed By
Agency Name: Mark Spain Real Estate
Agency Phone: 770-886-9000
Shown By
Agent Name: Terry Womack
Agent Phone: (423) 529-0037
Agency Title: Crye-Leike Real Estate Services

Source: FMLS
Estimate Your Payment
Estimated Payment
$ 1,522.71 per month $1,146.17 Principal & Interest $226.33 Property Tax $150.21 Homeowner's Insurance
100 Lavender Way | MLS# 7668525
This single family home located at 100 Lavender Way, McDonough, GA 30252 is currently listed for sale with an asking price of $515,000. This property was built in 2021 and has 5 bedrooms and 4 full baths with 3535 sq. ft. Lavender Way is located in the Laurel Park subdivision within the Rock Spring - Ola school district. Search Laurel Park real estate on terrywomack.crye-leike.com today.